MARKETS
Office Buildings
Office buildings should be built to elevate productivity. At Johnson & Pace, we design and engineer office spaces that support the way people work.
Smart Design for Smarter Workspaces
From corporate headquarters and multi-tenant offices to professional service buildings, Johnson & Pace works closely with developers and contractors to ensure the final space functions as well as it looks.
Our multidisciplinary, in-house team brings together architects, engineers, and project managers to deliver integrated solutions that meet code requirements and stay on schedule.
Available Services
- Architectural Design for Corporate & Multi-Tenant Offices
- MEP Engineering (HVAC, Lighting, Electrical, Plumbing)
- Structural Engineering
- Civil Engineering & Site Design
- Energy-Efficient Design & LEED Consultation
- ADA Accessibility & Life Safety Reviews
- Land Surveying & 3D Scanning
- Construction Administration & Project Oversight
- Parking, Drainage & Utility Planning
- Interior Layout Optimization & Visualization
Office Building Project List
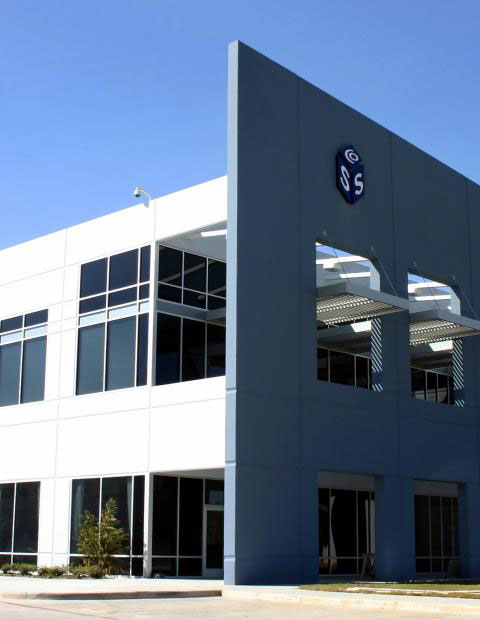
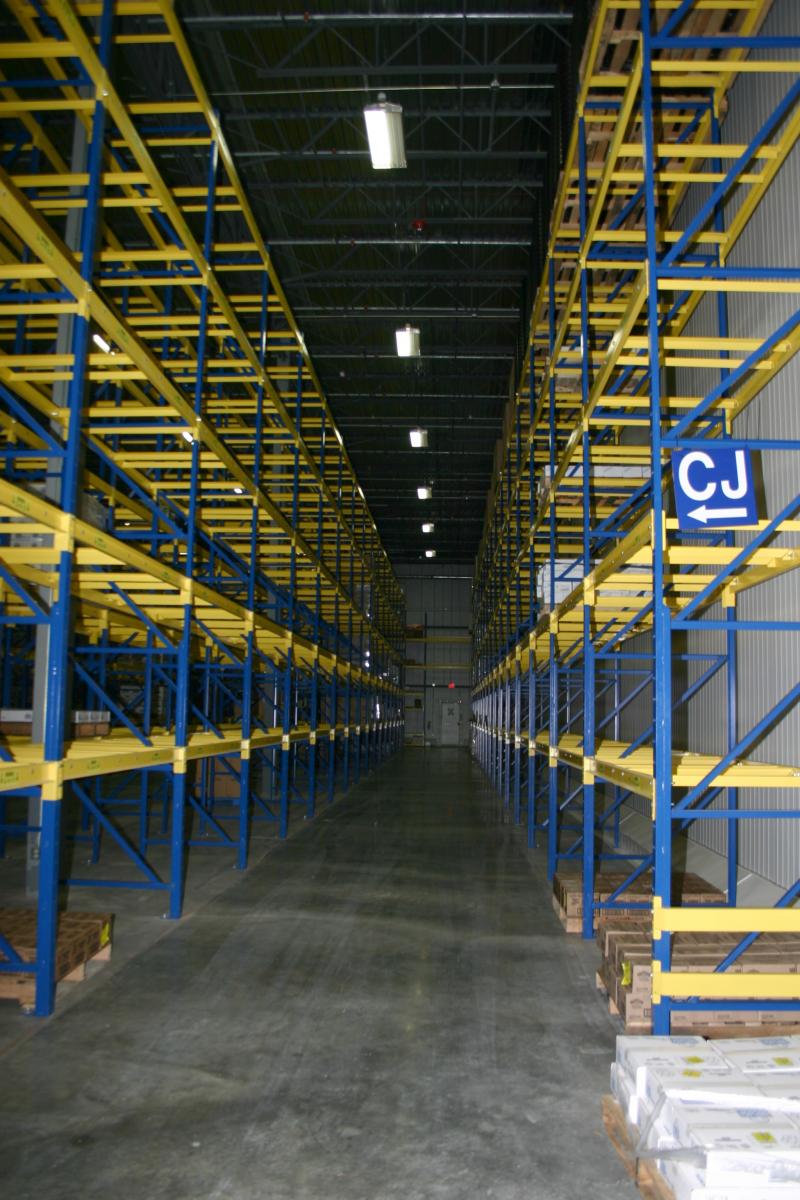
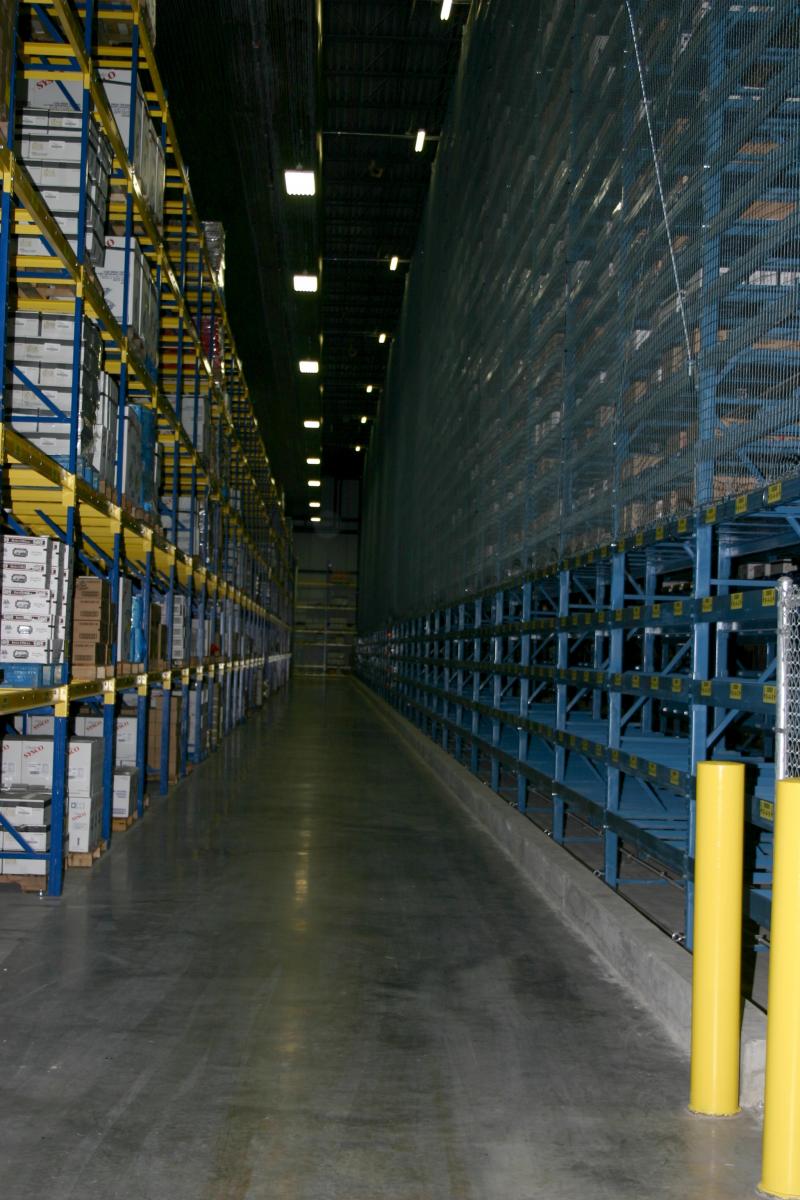
Sysco Foods
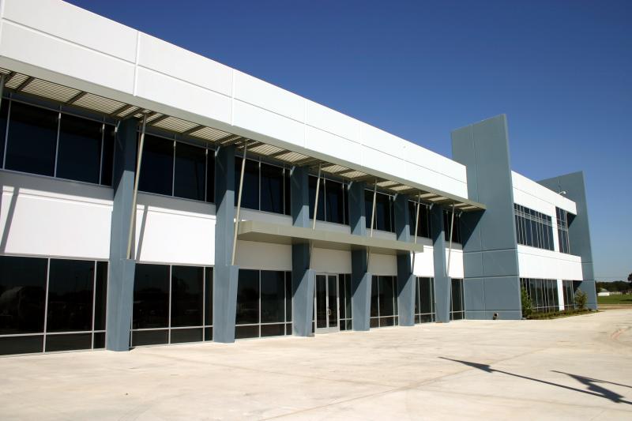
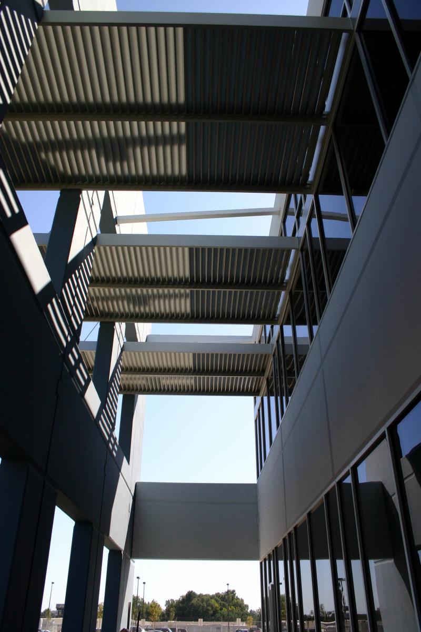
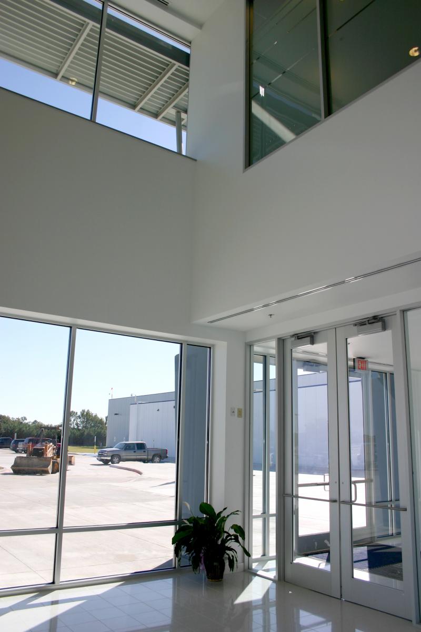
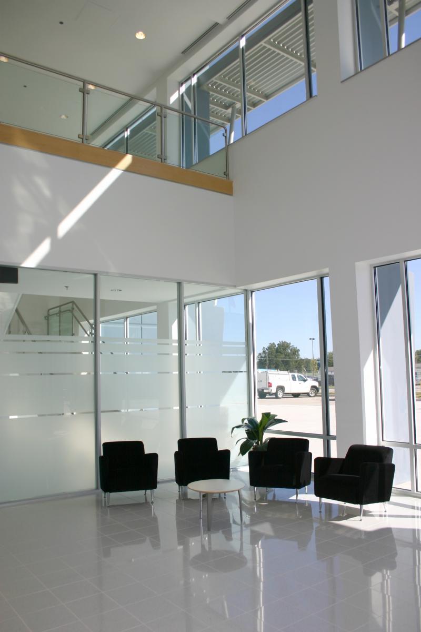
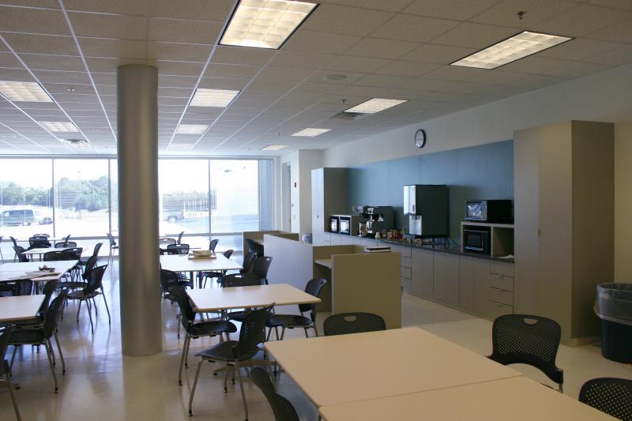
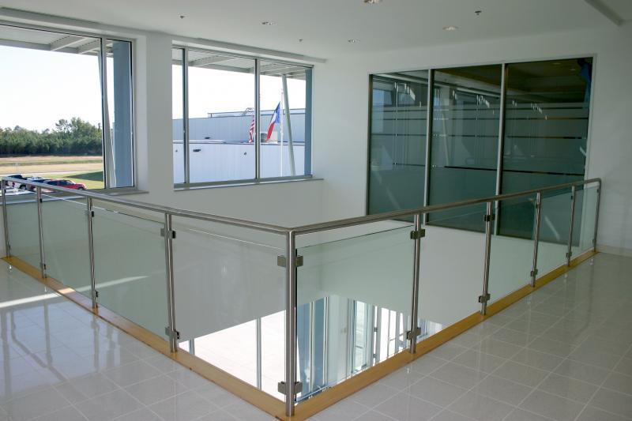
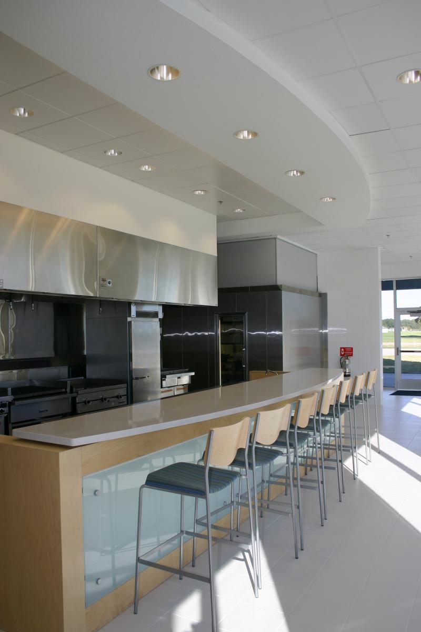
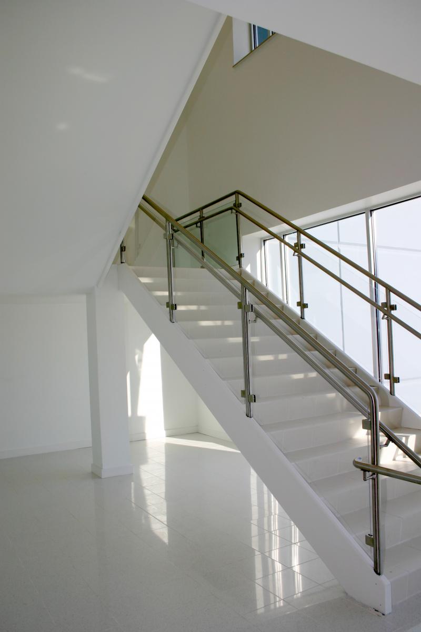
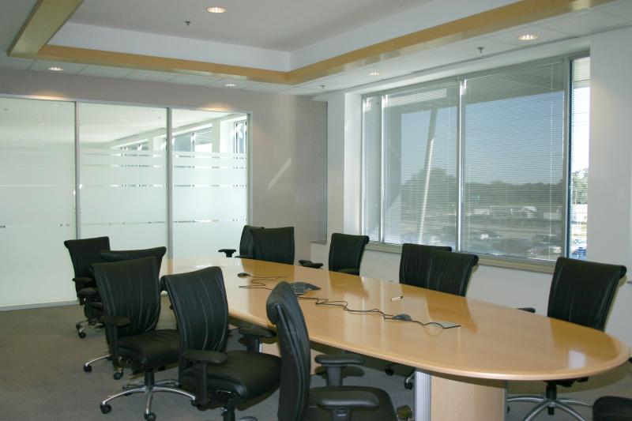
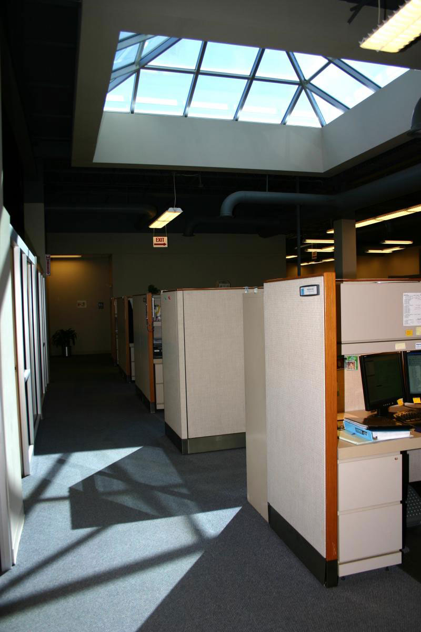
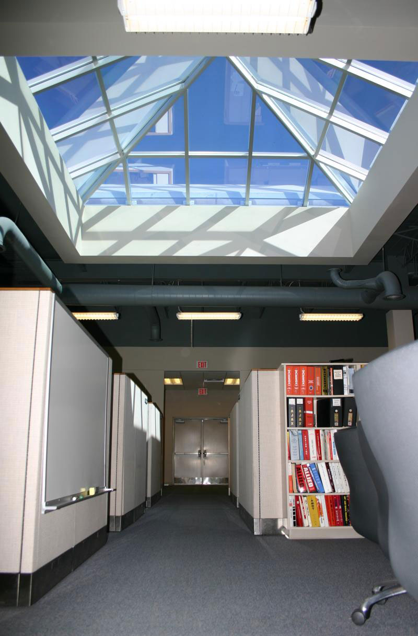
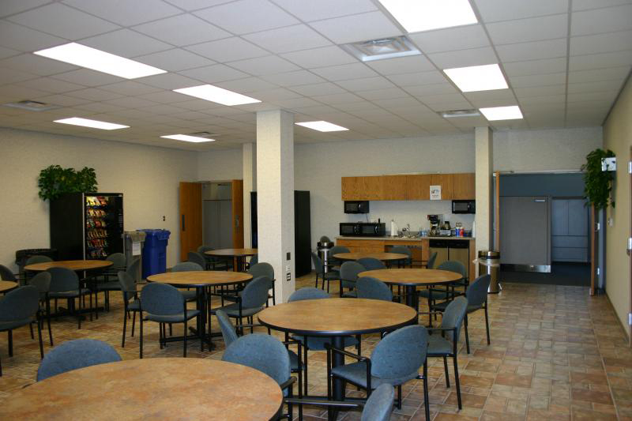
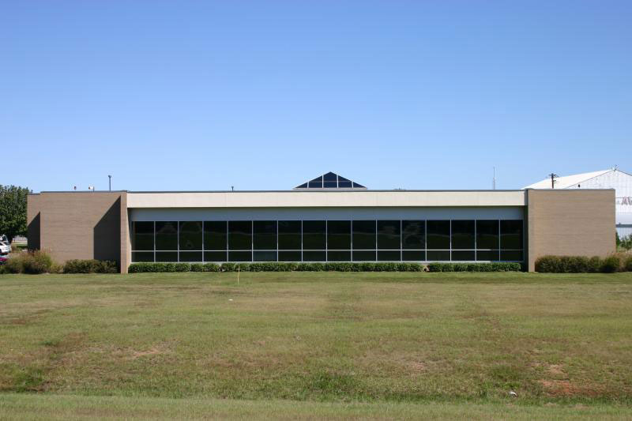
JPI worked with Lee Lewis Construction on a design-build project that required the expertise of all Johnson & Pace departments. The $36 million multi-use facility includes a 300,000 sf warehouse facility and a two-story, 65,000 sf office area along with an 11-acre parking lot and truck maintenance facility.
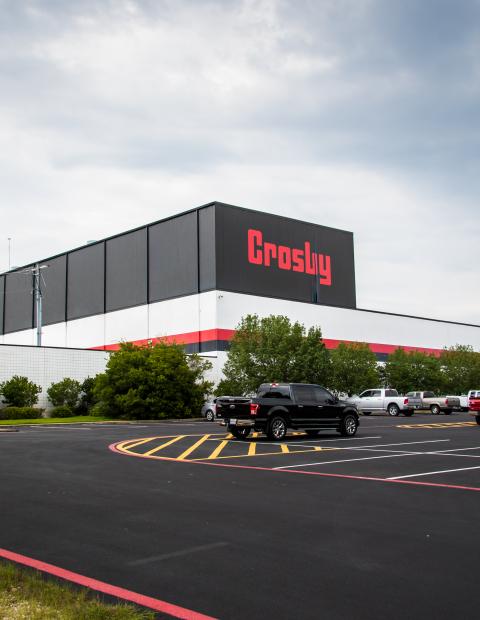
Crosby-Lebus
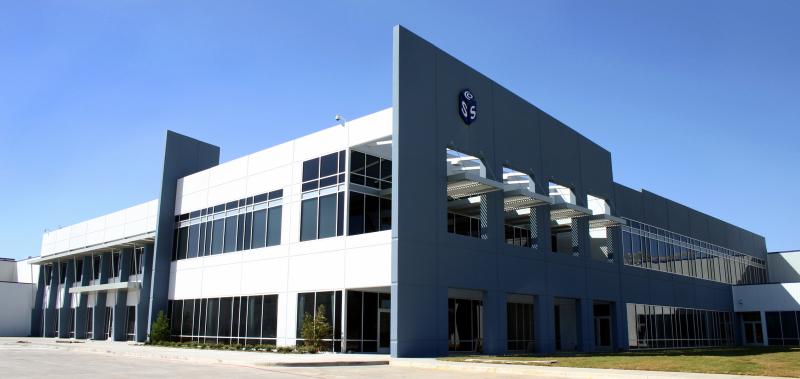
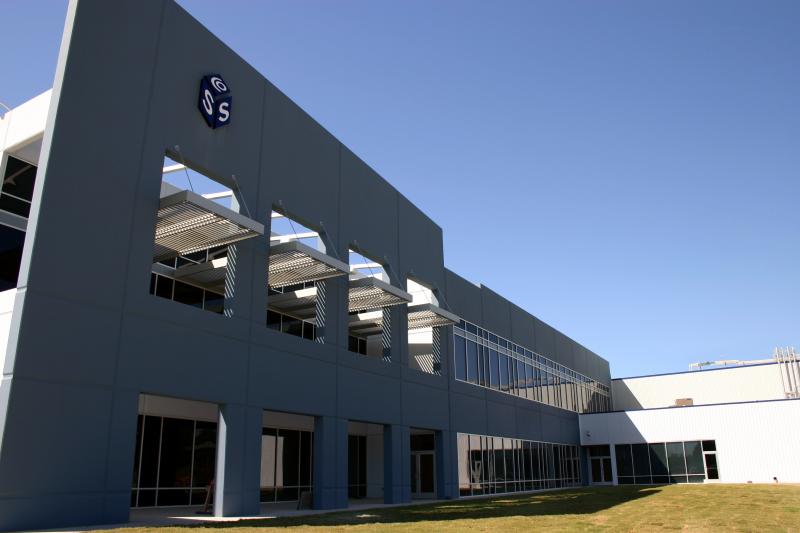
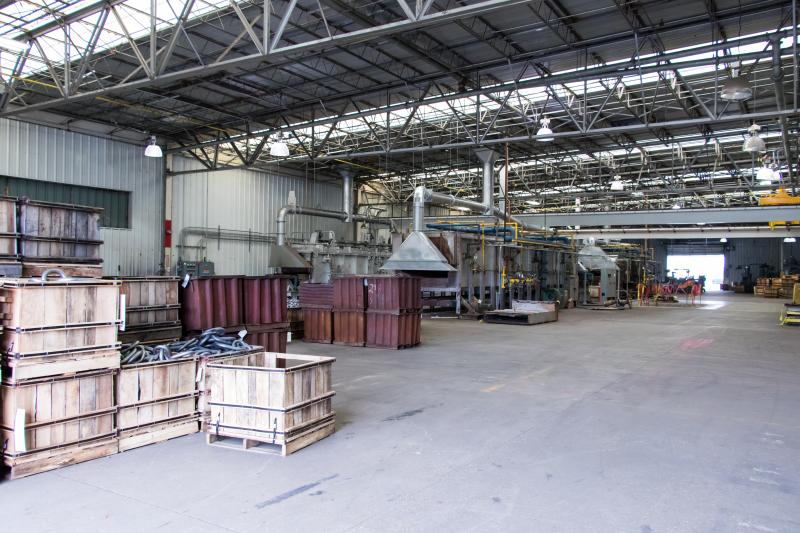
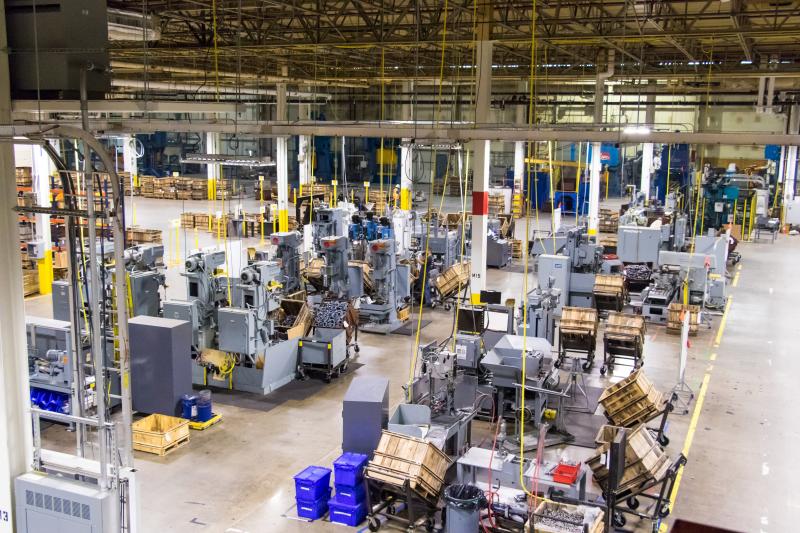
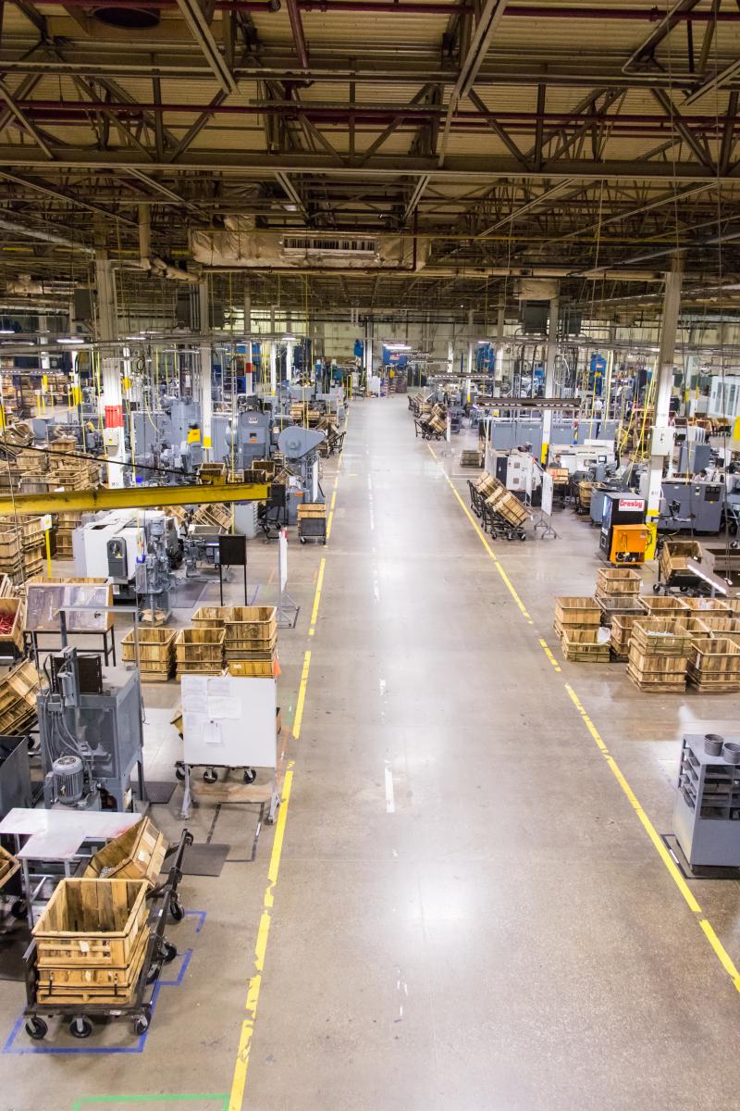
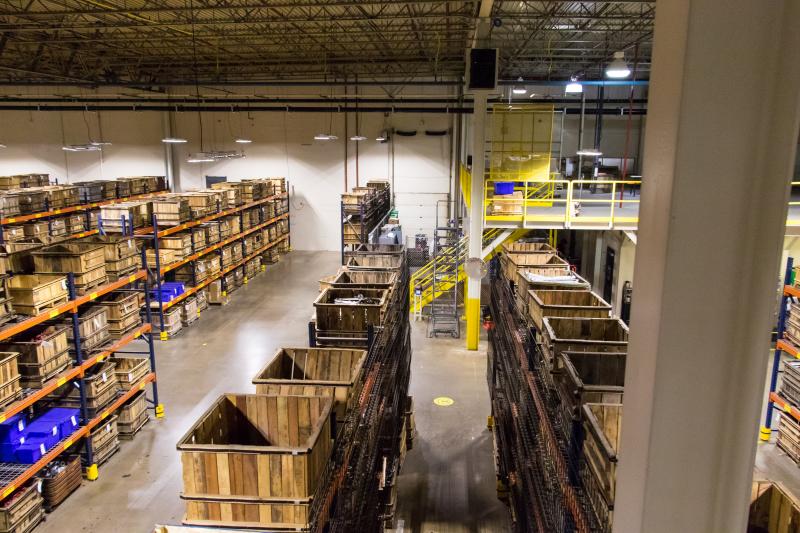
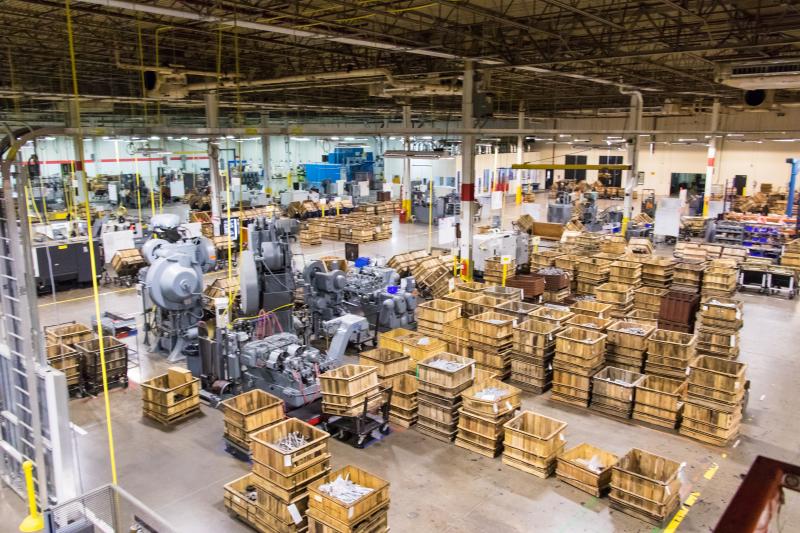
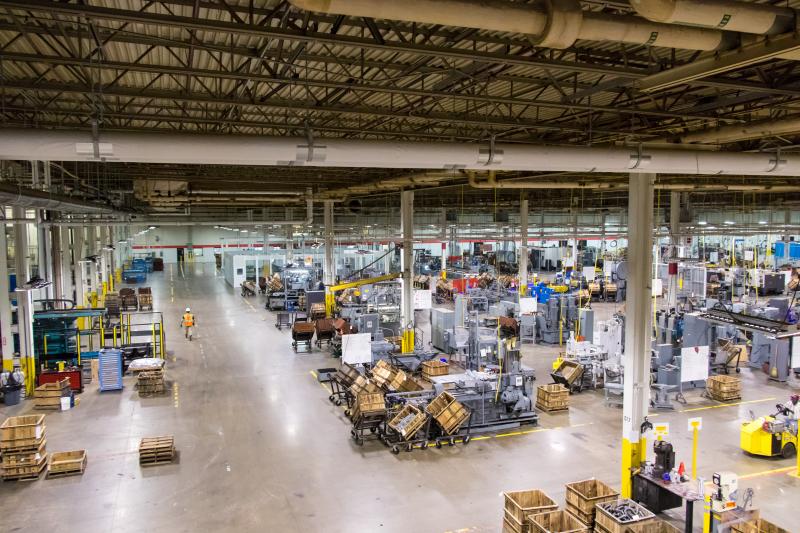
Crosby – Lebus is the global manufacturing leader in the rigging, heavy lifting, and securement industries and is considered the standard in the industry — both nationally and internationally. Johnson and Pace played a major role as a team member of the management team who over saw the $60 million consolidation and relocation effort of the Longview, Texas facility, into a new building and location while incorporating automated and robotic processes.
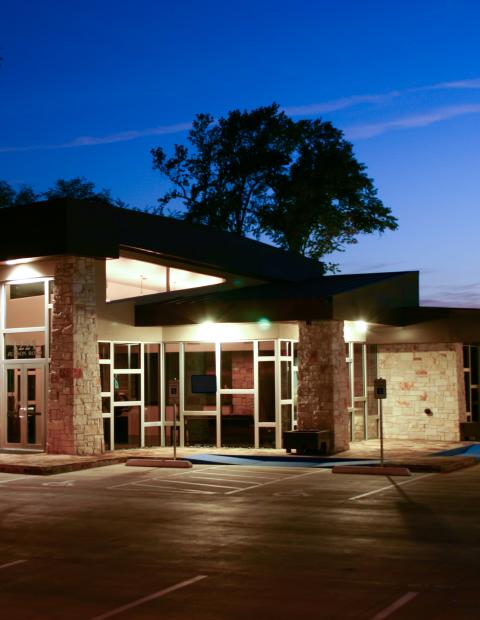
Perry Reed
JPI worked with Perry Reed to design a low-cost building that looked like no other building in Longview. The unique design started with a pre-engineered metal building (PEMB) with architectural details of stonework and wooden beams. Because of the low cost of the PEMB, we were able to use higher end finishings inside to produce an innovative, beautiful office building with 10,350 sf. The new building stood next to his old office, which we then transformed to look very similar to the new building, giving a consistent look and feel to his office complex.
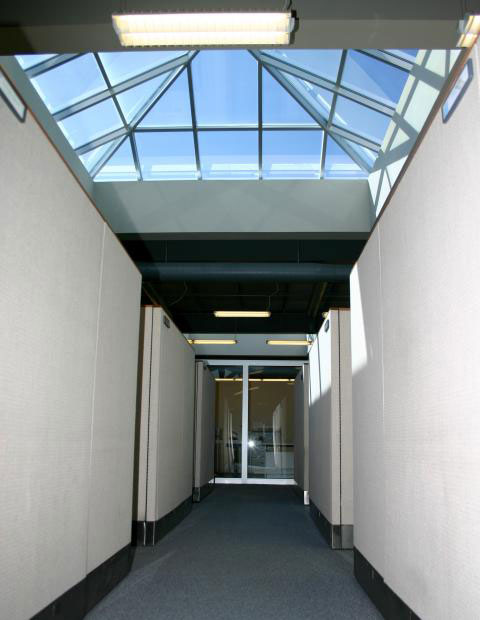
JW Operating
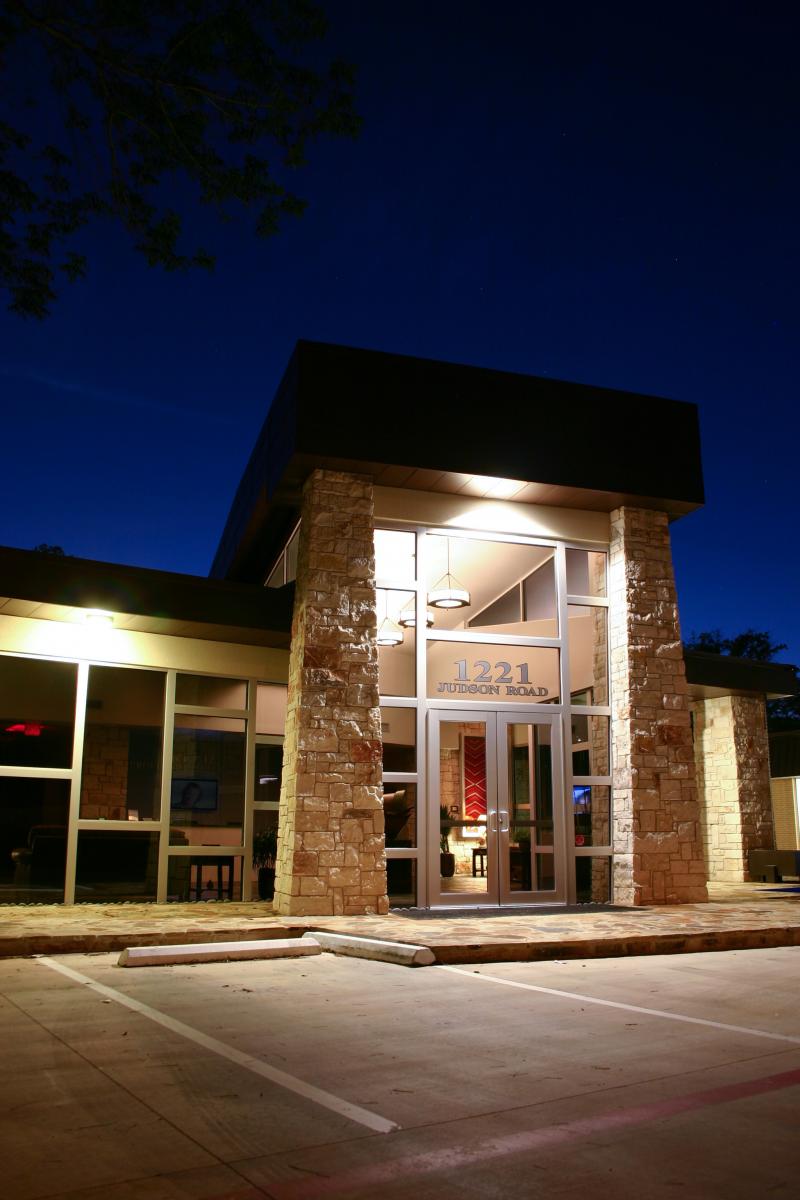
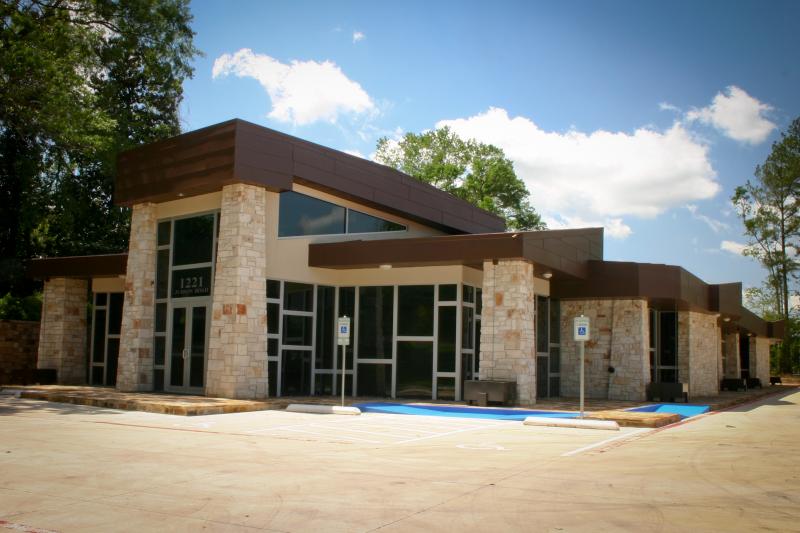
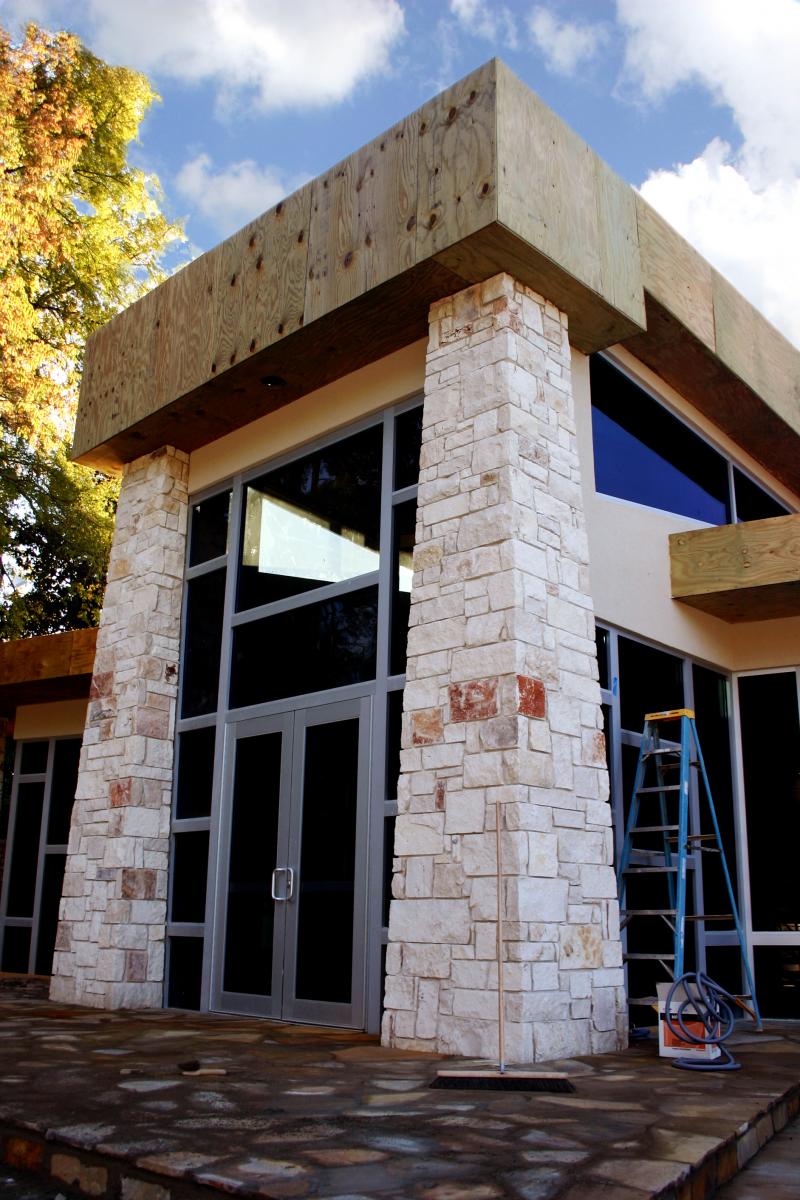
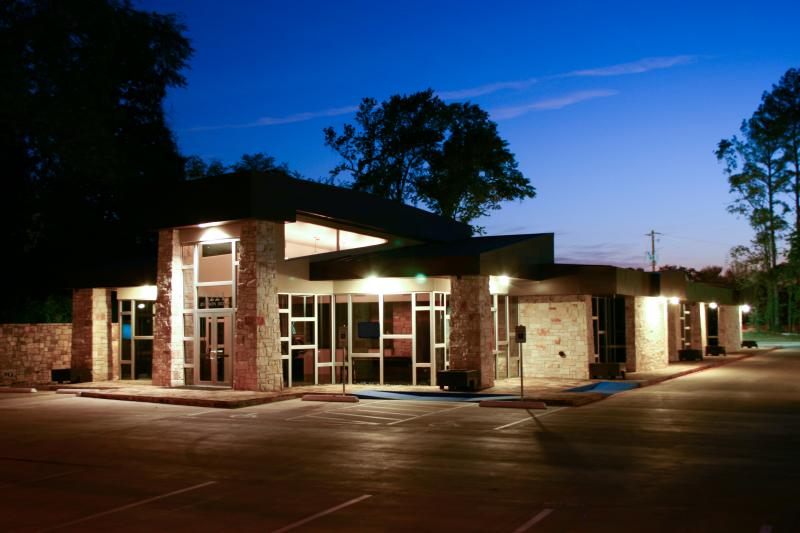
JW Operating
TEC Well
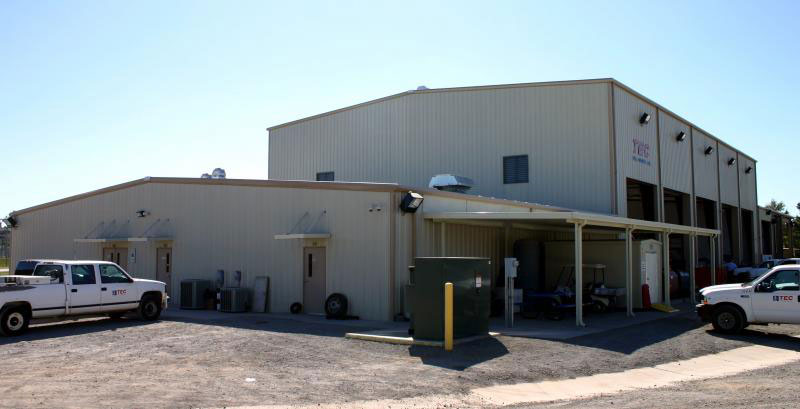
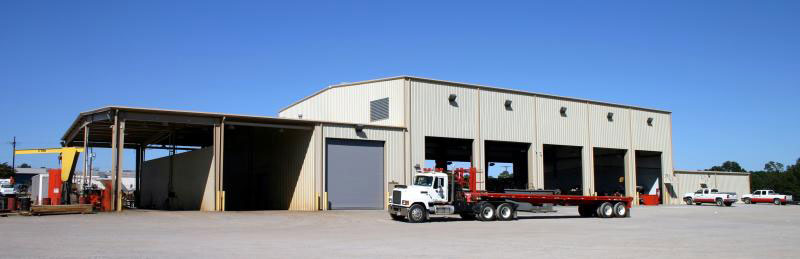
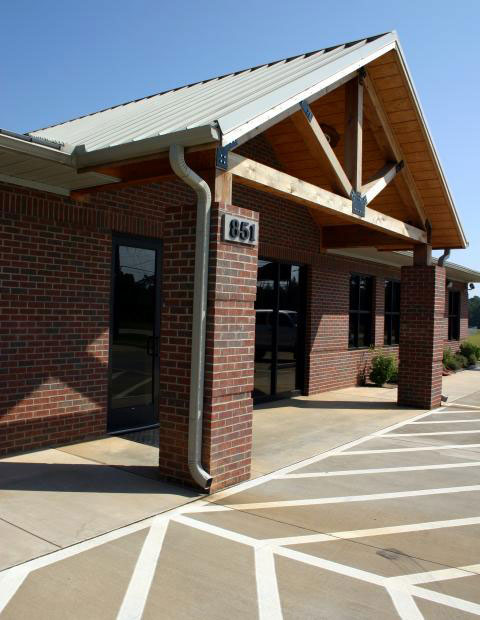
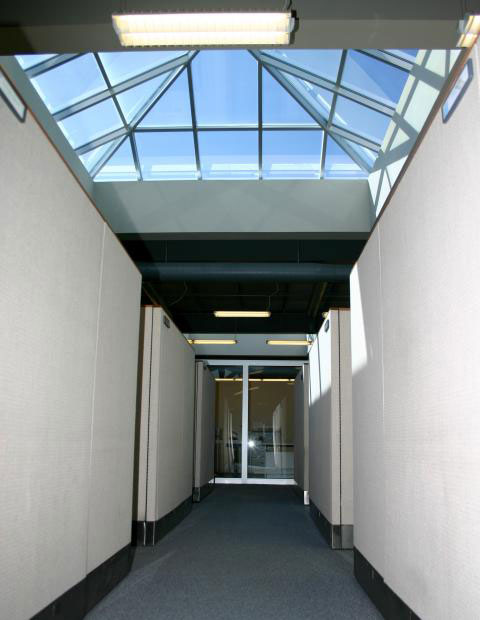

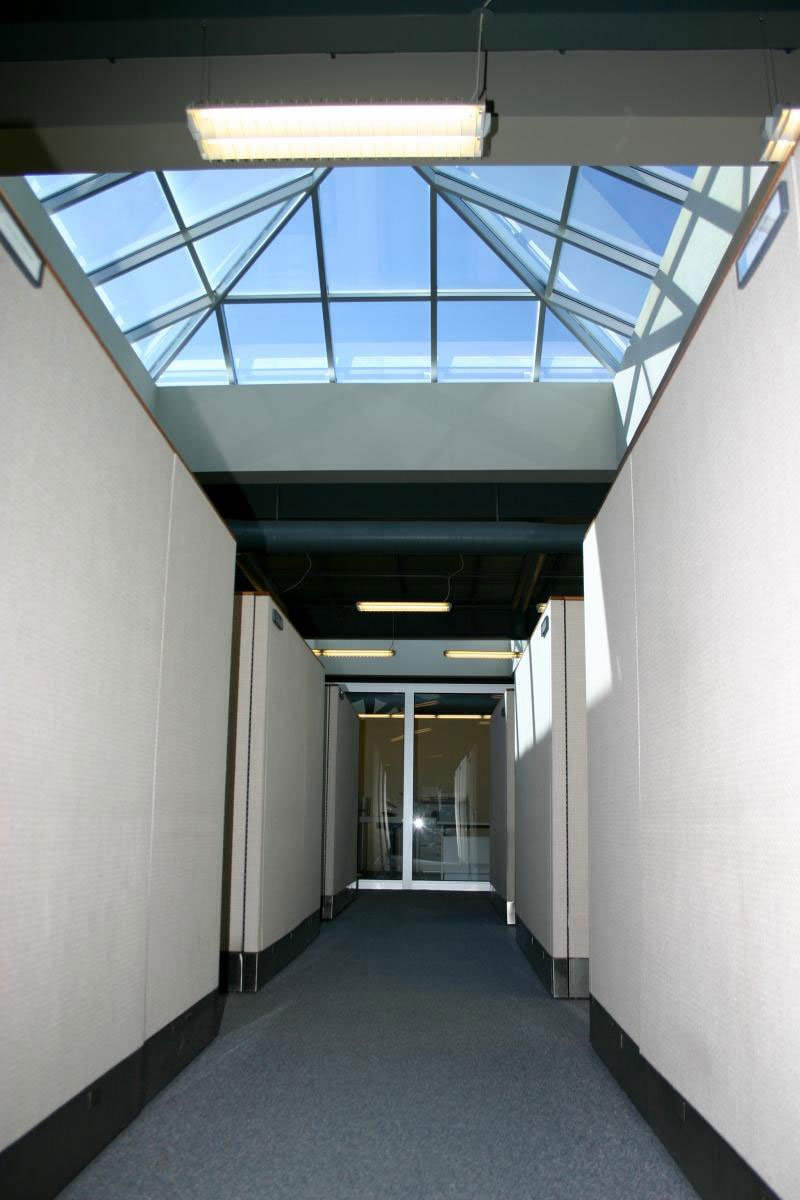
A 10.88-acre lot houses a 5,500 sf office building, 19,440 shop facility, and 2,400 sf locker room. The shop facility includes a work area, warehouse, wash bays, storage rooms, offices, restrooms, and training room. The site includes parking for 150 vehicles Johnson & Pace provided comprehensive design services―site development, topographic and boundary surveys, construction staking, architectural design, structural engineering, MEP engineering, and an as-built survey.
Sysco Foods

Crosby-Lebus

Perry Reed
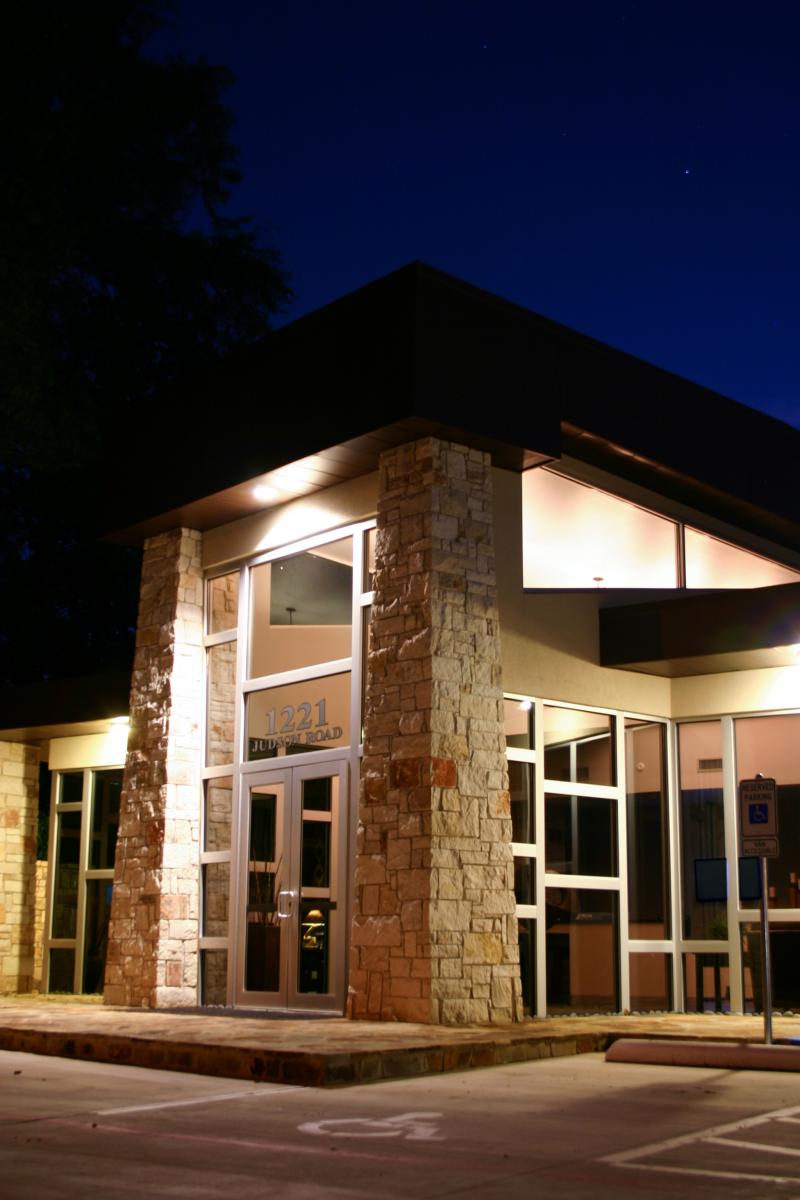
JW Operating

TEC Well