MARKETS
Education
We help schools and universities create learning environments that support students and staff. From K–12 campuses to higher education facilities, Johnson & Pace delivers reliable engineering, architecture and land surveying services.
Building Better Spaces for Learning
Educational facilities need to do more than look good – they need to perform. At Johnson & Pace, we understand the unique demands of academic buildings, from safety and accessibility to technology integration and long-term durability.
Our multidisciplinary team helps school districts, colleges, and public agencies plan and design buildings that serve communities.
We focus on cost-effective, code-compliant solutions that minimize disruption during construction and meet budget and schedule goals.
Available Services
- Architecture & Facility Design
- Land Development
- Structural Engineering
- MEP Engineering
- Site Planning & Civil Engineering
- Water & Wastewater Design
- Land Surveying
- Construction Contract
- Administration
- Accessibility & Life Safety
- Compliance
- Energy-Efficient Design & LEED
- Consultation
- Drone Imaging & 3D Visualization for Presentations
- LIDAR SCANNING
Education Project List
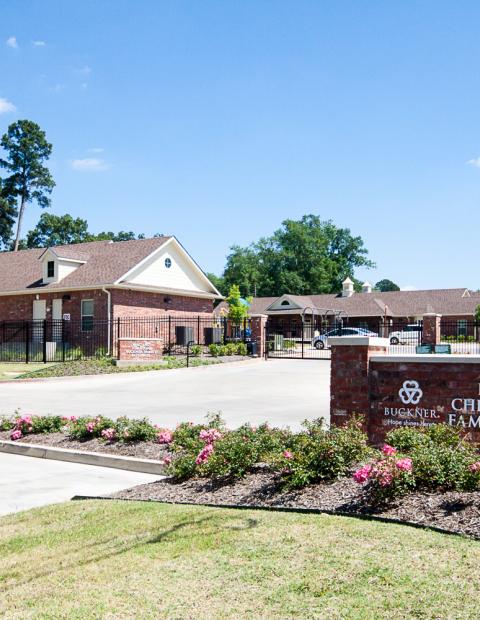
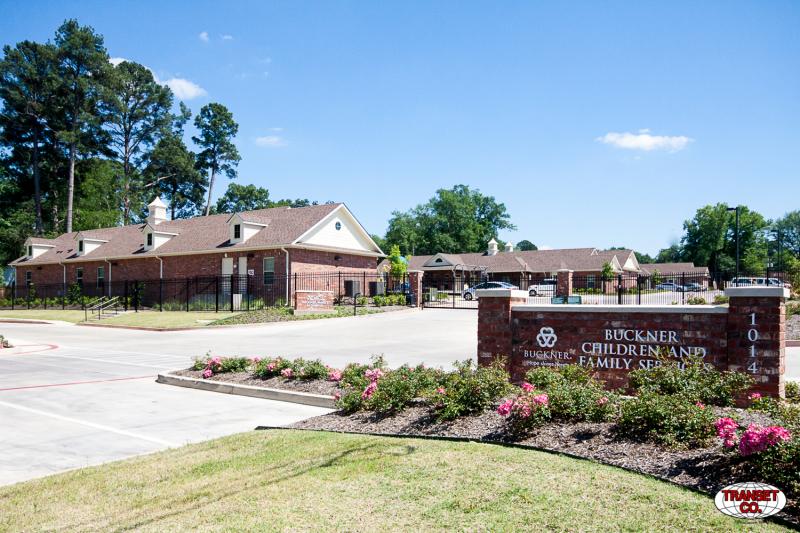
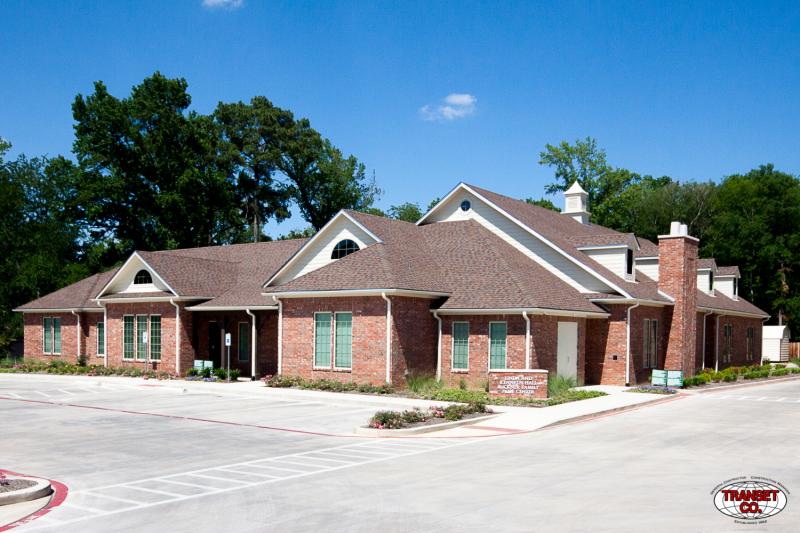
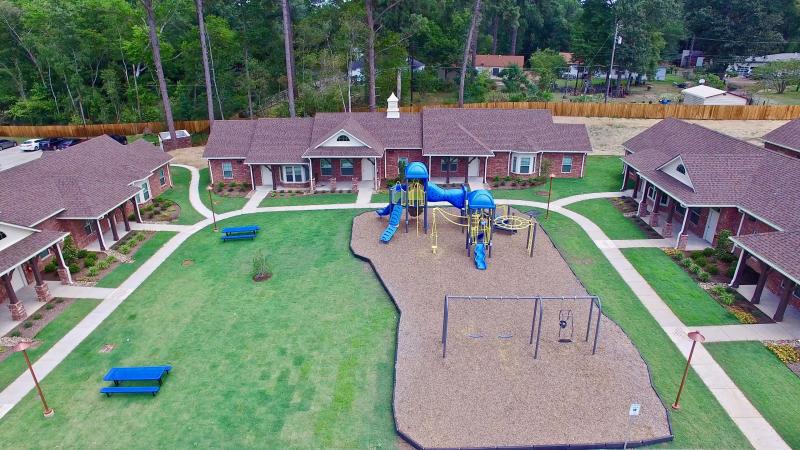
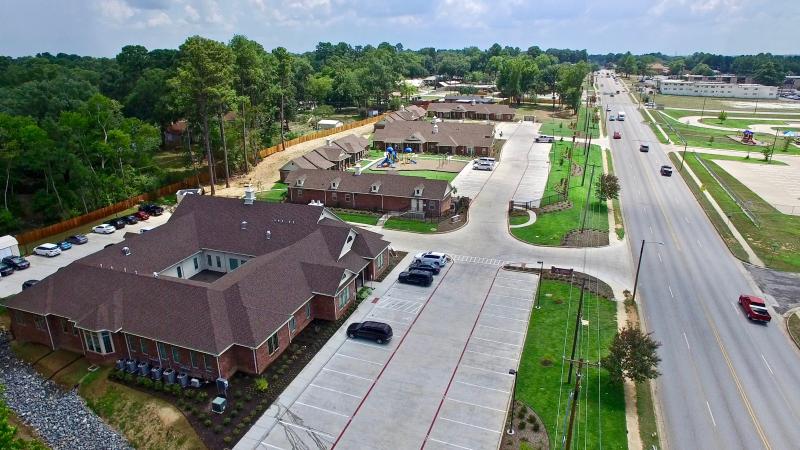
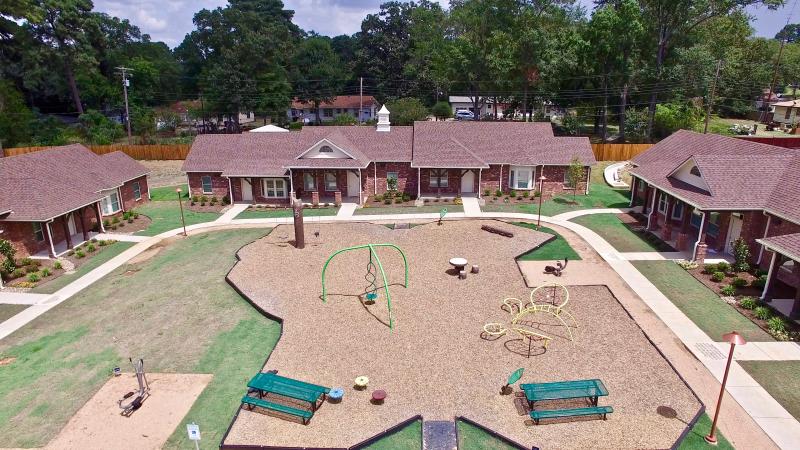
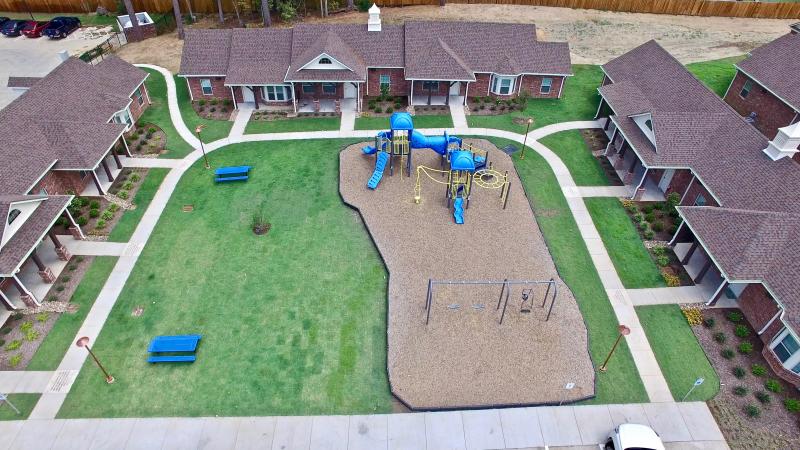
Buckner Children and Family Services
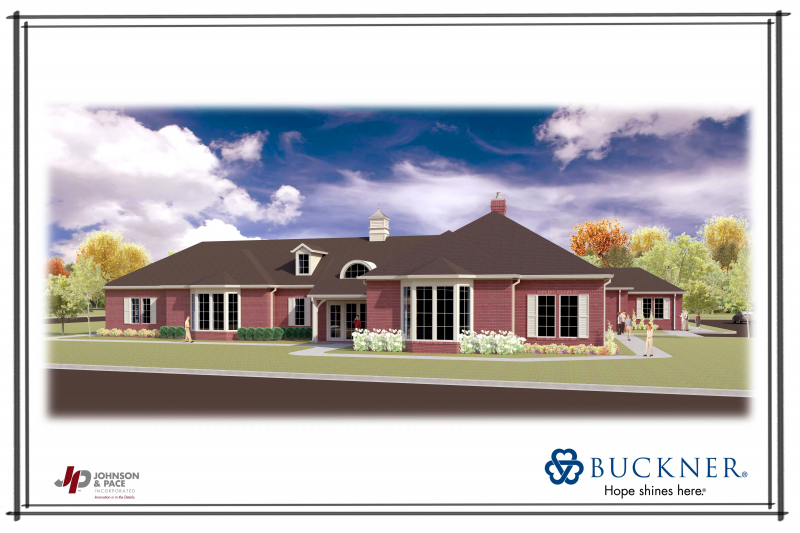
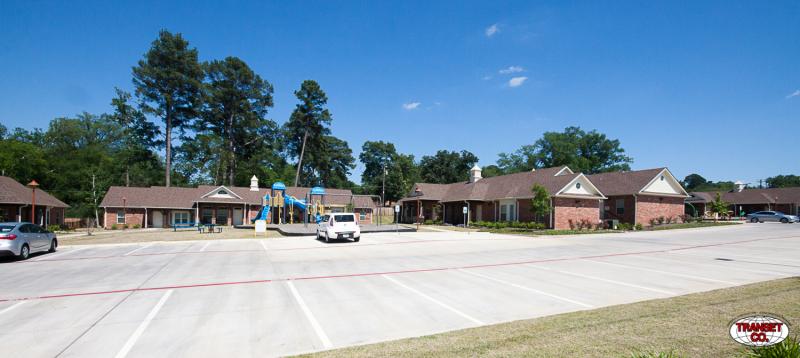
Complete building design of new 11,300 SF office and classroom facility for ministering housing in the Longview area. Complete design of 6 new triplex housing units to provide temporary housing for moderate income families in the Longview area. A complete land development design was included for the 5 acre site. Environmental research and coordination was required with the USACE jurisdiction for the drainage channel running through the property. This site was a challenge to grade for the multiple buildings due to the steep grade across a relatively narrow site.
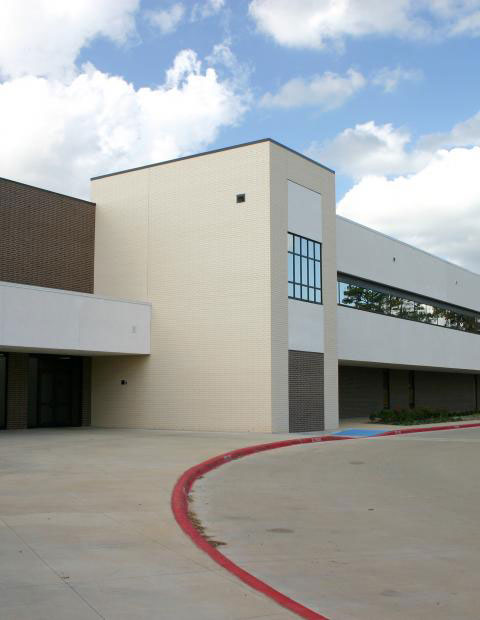
Longview ISD Career and Technology Education Building
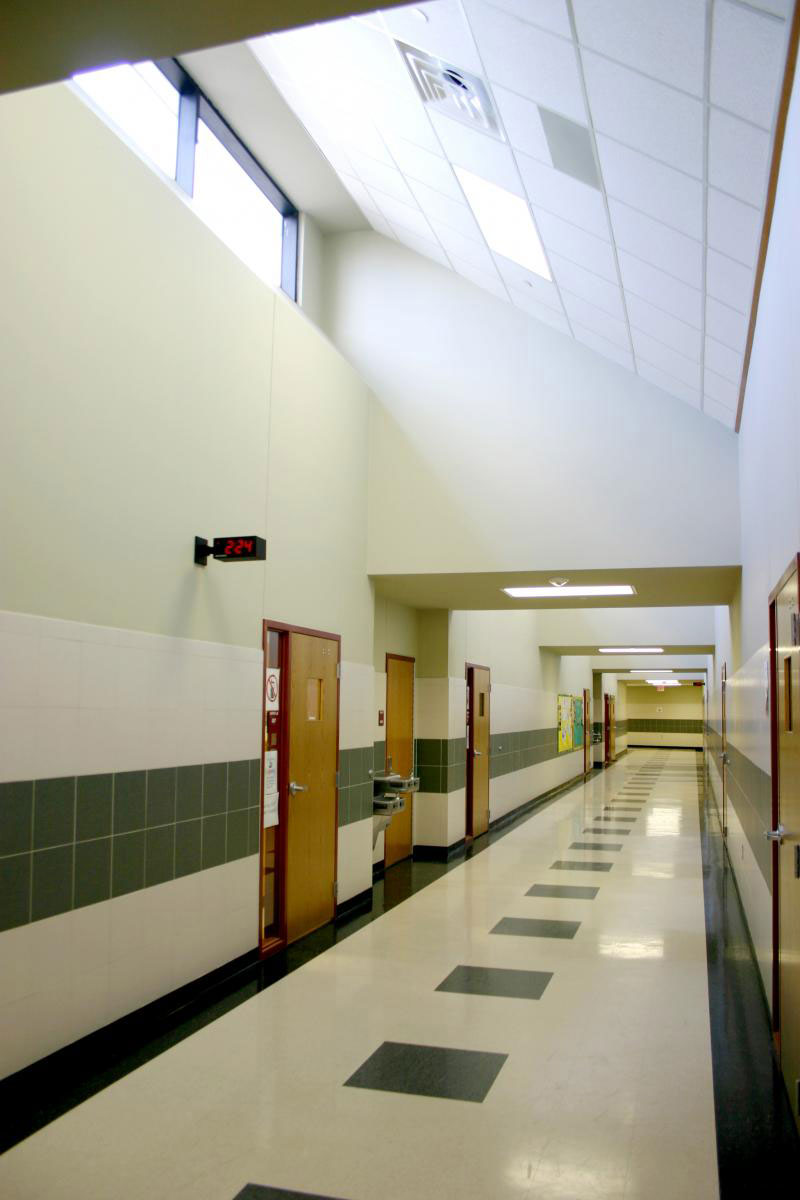
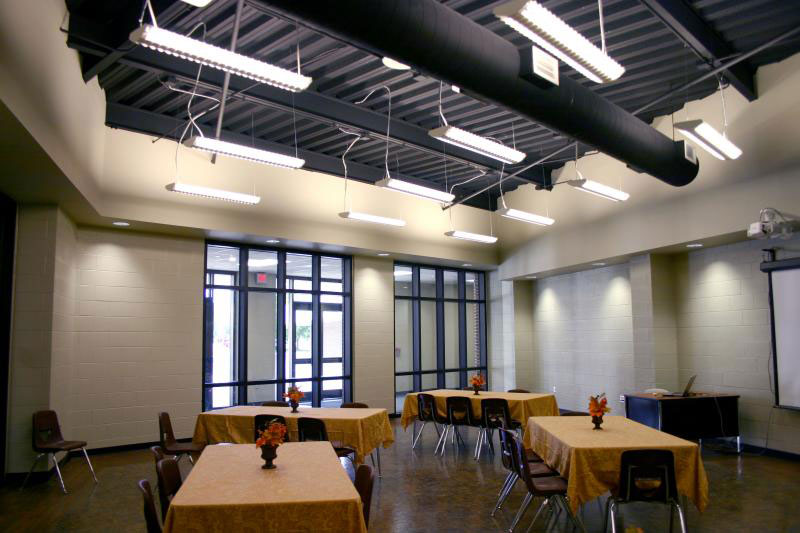
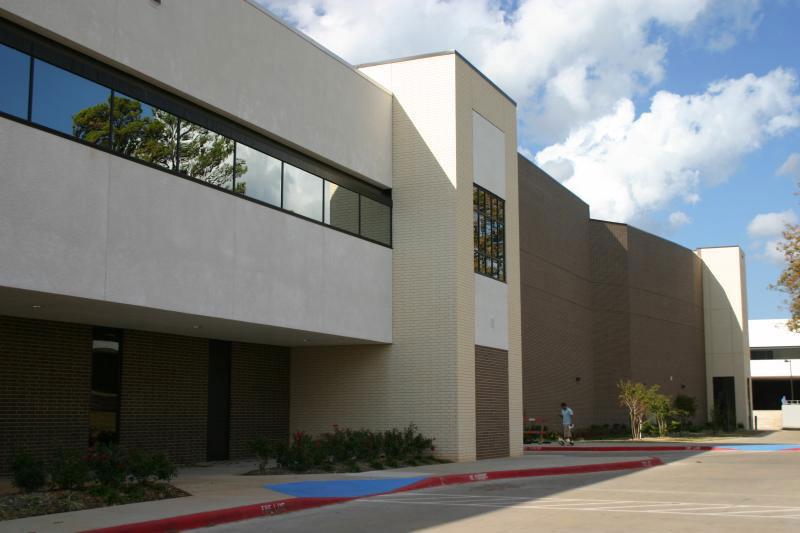
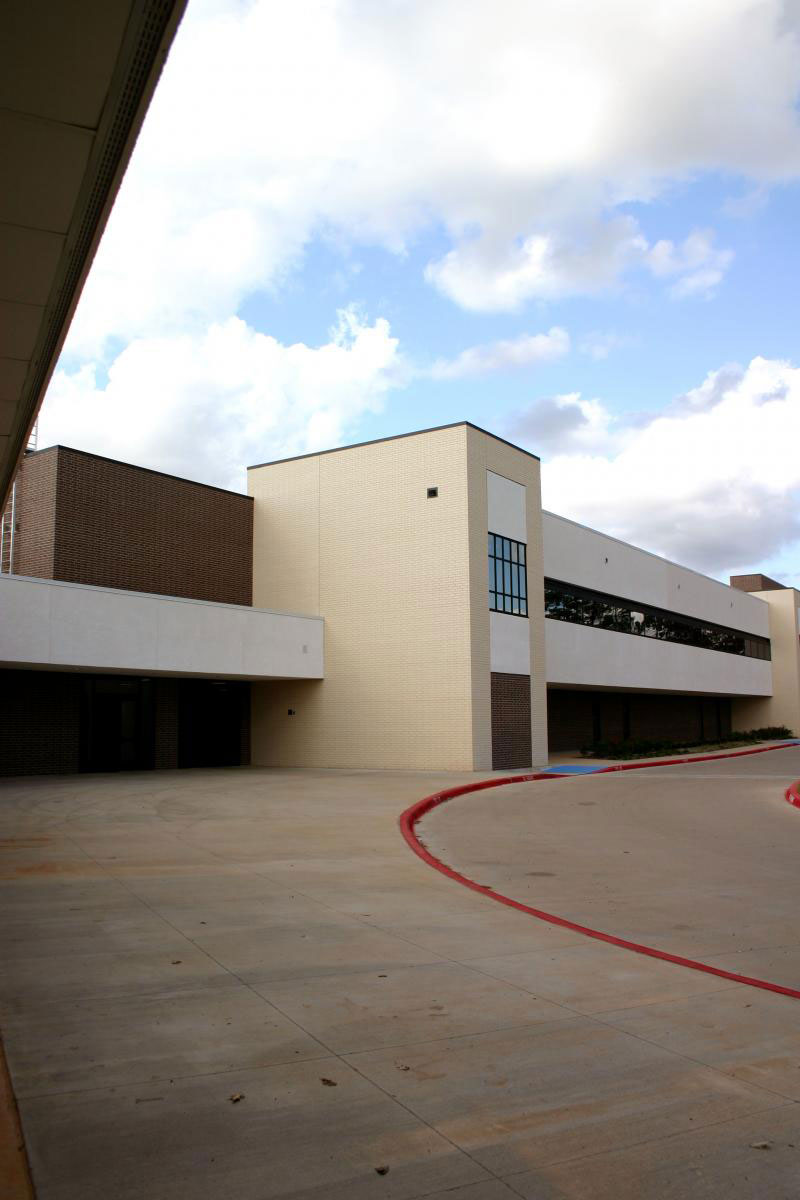
Johnson & Pace engineers designed the structural and mechanical, electrical, and plumbing systems for an addition to Longview High School. The 40,000 sf addition was two levels to include various uses―culinary arts, welding, cosmetology, etc. Electrical designs included interior/exterior lighting plans and power plans, utility coordination, and fire alarm design. Mechanical designs included building heating/cooling loads, system layout and design, equipment schedules, ductwork layout, and plumbing system sizing and layout. It also included exhaust ductwork and equipment. Structural engineering tasks included structural calculations, drawings and specifications including roof plan showing structural roof framing, floor plan showing structural floor framing, foundation plan showing column and wall footings locations and sizes. Johnson & Pace also review construction submittals and performed construction observations.
Buckner Children and Family Services
Longview ISD Career and Technology Education Building