MARKETS
Warehouses
Johnson & Pace brings together engineers, architects, and logistics consultants to deliver comprehensive design solutions for clients seeking to optimize their storage, distribution, and fulfillment operations.
Built for Storage. Designed for Performance.
Johnson & Pace has established itself as an industry leader in warehouse facility design, serving clients across the nation with particular expertise in manufacturing warehouses, retail distribution centers, and cold storage facilities.
Our collaborative approach with clients, contractors, and specialty consultants across all design disciplines has fostered long-term partnerships and resulted in the development of highly efficient and innovative warehouse facilities.
Based on each project’s specific requirements, we provide tailored design solutions for any aspect of warehouse development, along with submittal reviews, contractor coordination, and ongoing support throughout the construction process.
Available Services
- Complete Warehouse Facility Design
- Distribution Center Space Planning & Layout Optimization
- Expansion and Renovation of Existing Facilities
- Cold Storage & Temperature-Controlled Environments
- Site Development for Vehicle Traffic, Loading Areas & Stormwater Management
- Foundation Design for Racking Systems, Mezzanines & Material Handling Equipment
- Structural Systems for Clear Span Requirements & Future Flexibility
- Material Handling Systems including Conveyor Networks
- Loading Dock Design & Equipment Specification
- MEP Systems Optimized for Warehouse Operations
- Fire Protection Systems for High-Piled Storage
- Energy-Efficient Lighting & HVAC Solutions
- 3D Modeling & BIM Coordination
- Construction Documentation & Bid Package Preparation
- Construction Administration & Quality Control
- Permitting Assistance at Local, State & Federal Levels
- Sustainability Certification & Energy Code Compliance
Warehouses Project List
Komatsu Warehouse
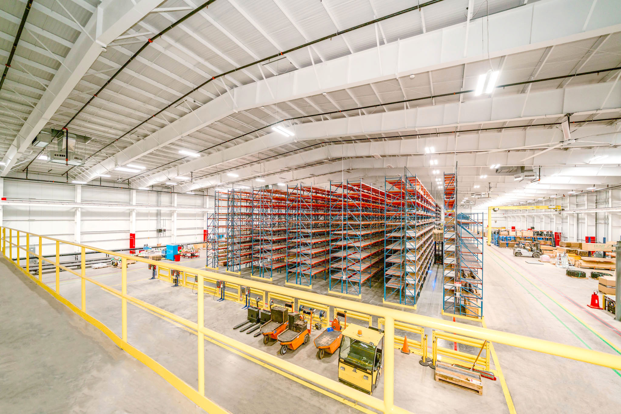
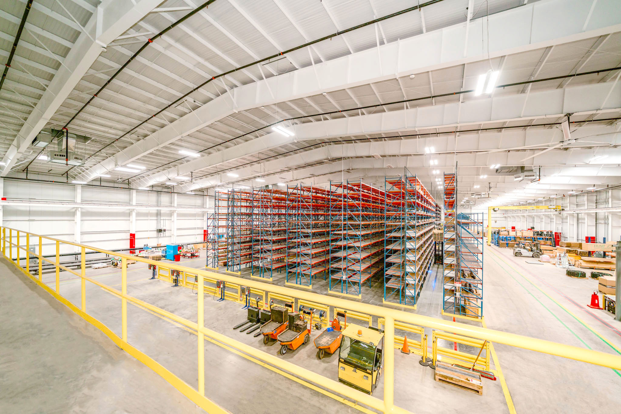
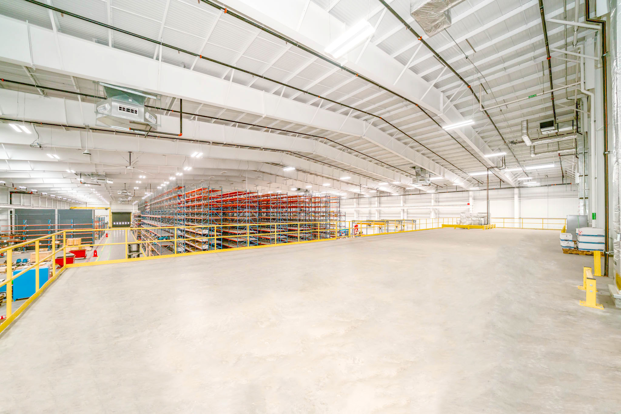
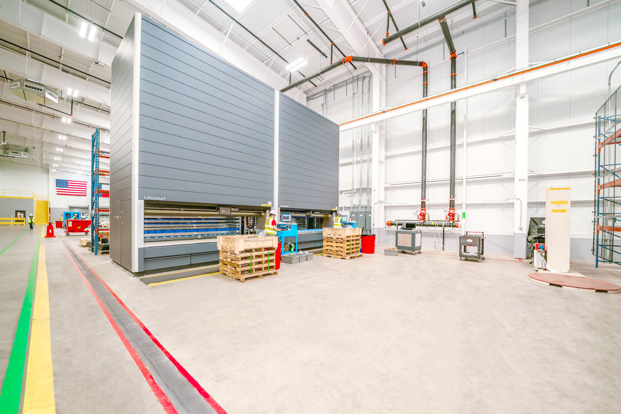
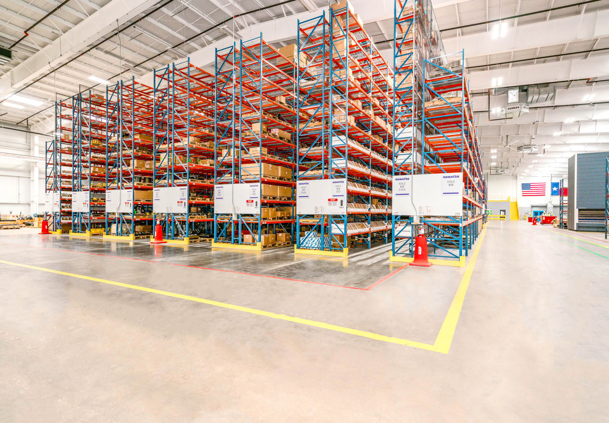
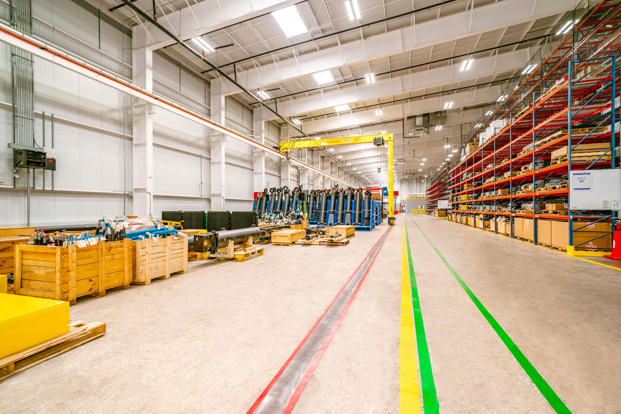
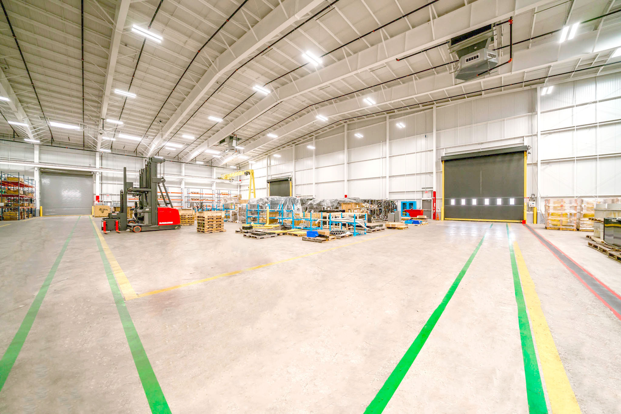
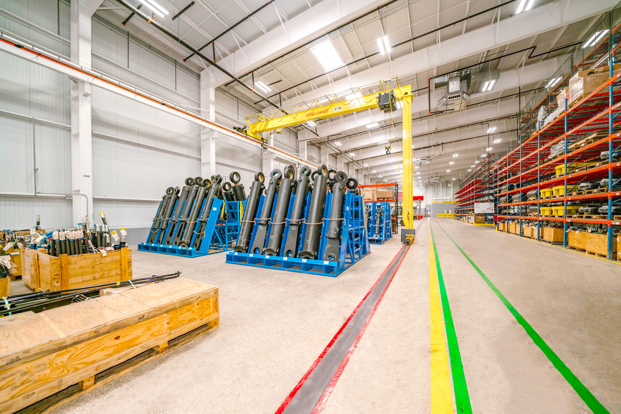
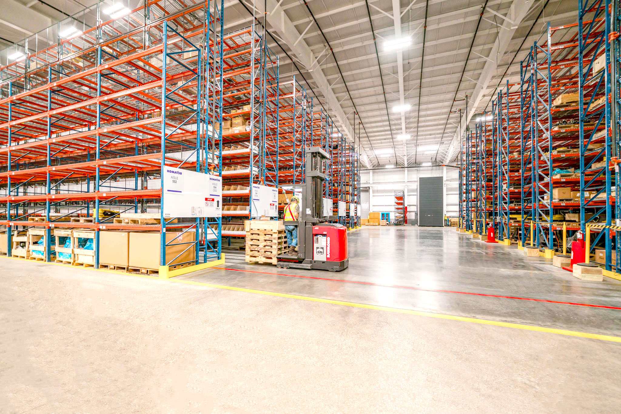
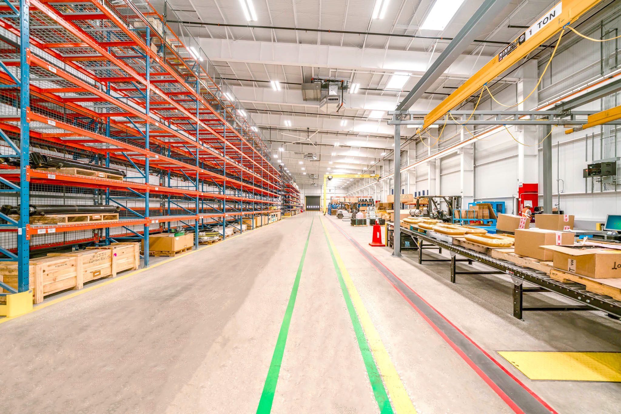
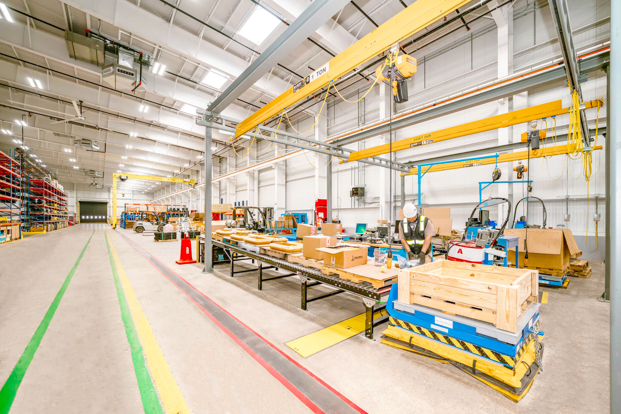
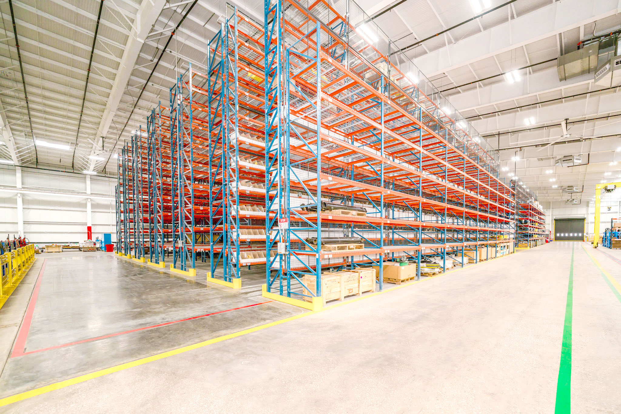
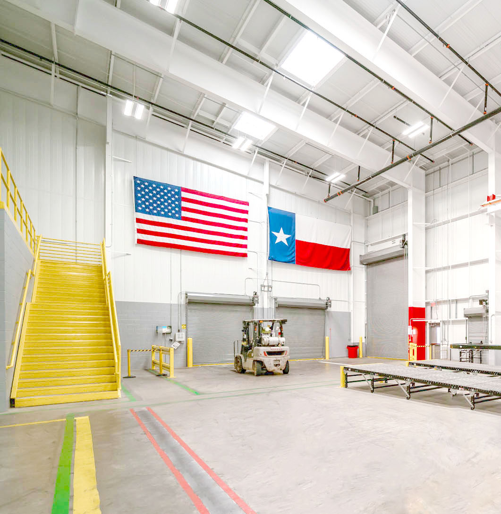
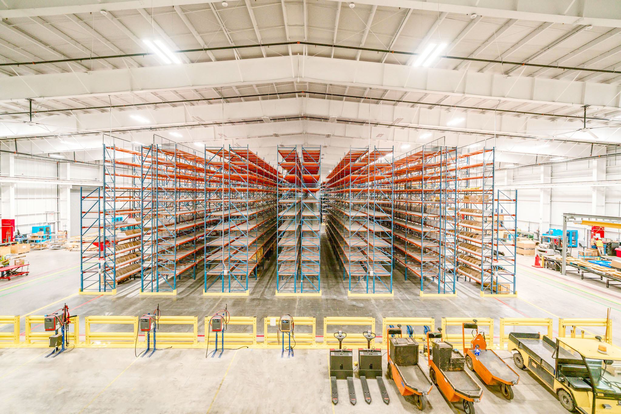
Johnson & Pace provided a comprehensive design package for a new 80,000+ SF pre-engineered metal building (PEMB) warehouse facility at the KMC Longview campus, including a 3,800 SF administrative area and mezzanine. Services included site paving and improvements, topographic surveying, and legal exhibits for utility easements. Completed 2018.
Andritz New Warehouse
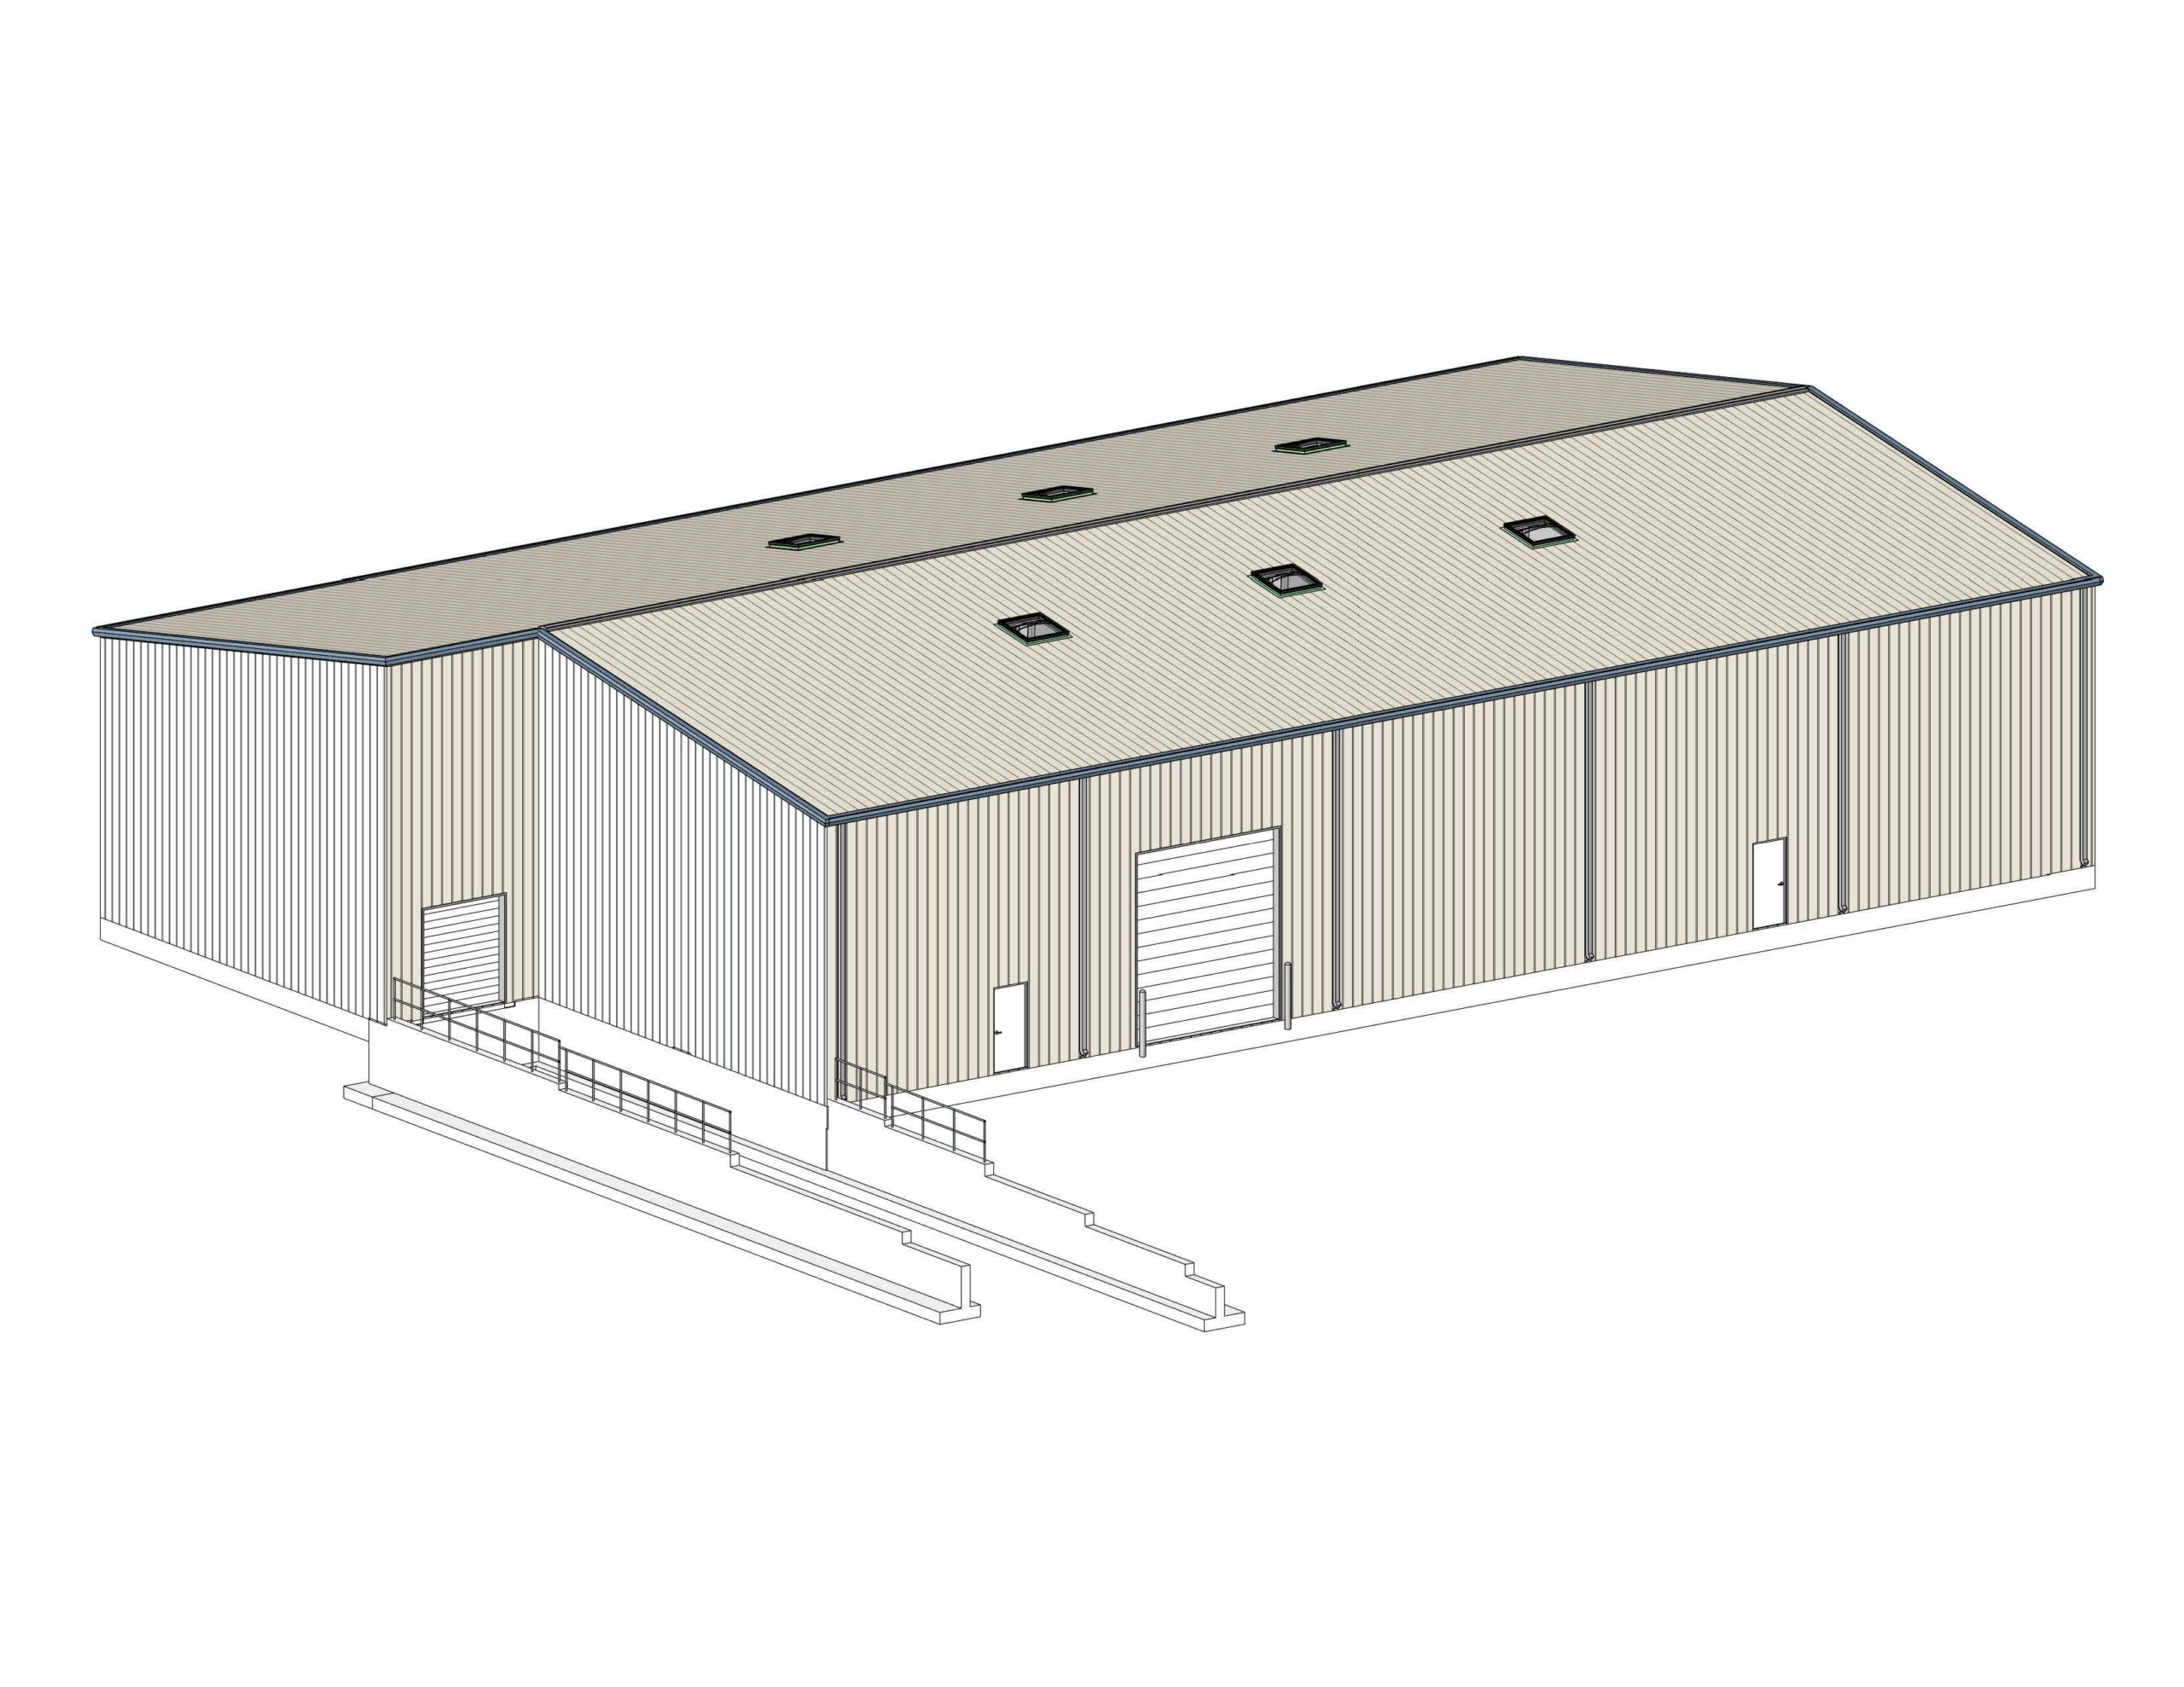
Johnson & Pace designed a new 10,000 SF (80′ x 125′) PEMB warehouse facility for Andritz, including civil site design with topographic survey and stormwater management, architectural design modeled after the Andritz Arlington warehouse, and structural foundation design for the pre-engineered metal building system.
ABC Warehouse Expansion
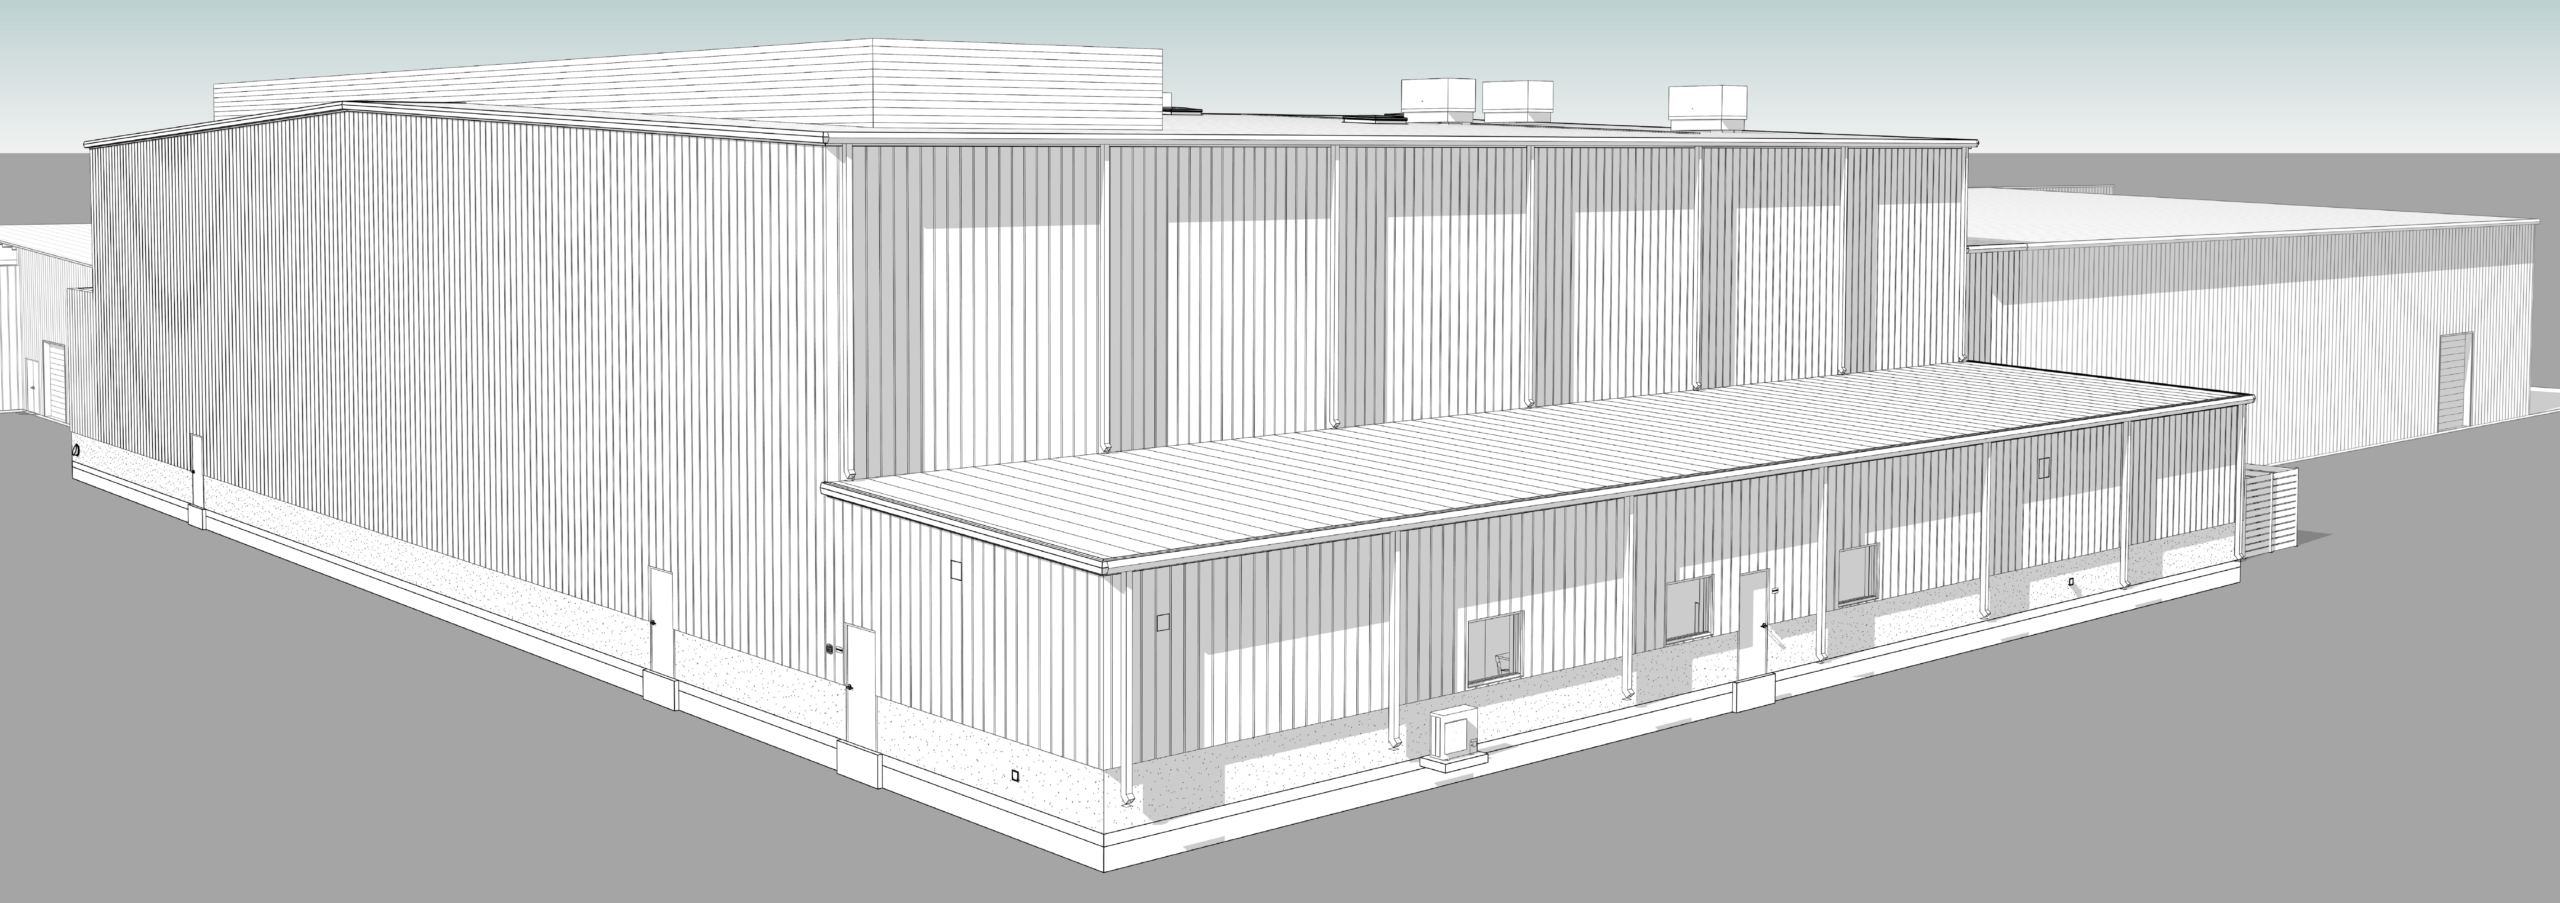
Johnson & Pace provided a comprehensive design package for a 20,000 SF warehouse expansion and 2,000 SF administrative space addition. The project required specialized floodproofing design featuring a concrete stem wall system and flood barriers, along with full integration into the existing warehouse building structure including an internal gutter system.
Komatsu Warehouse
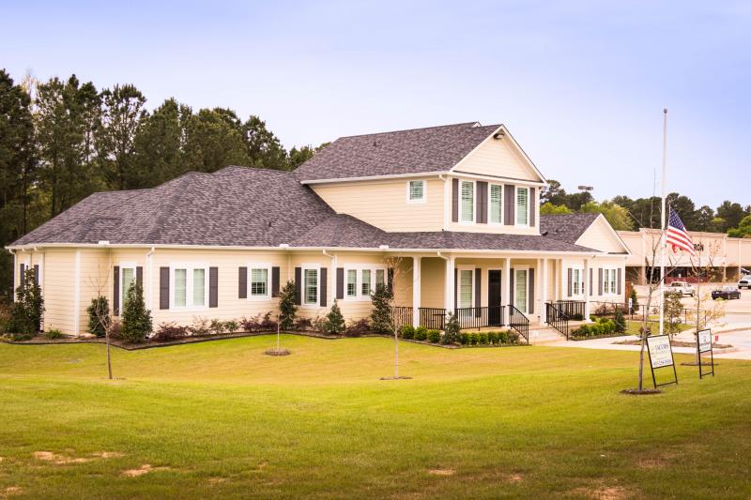
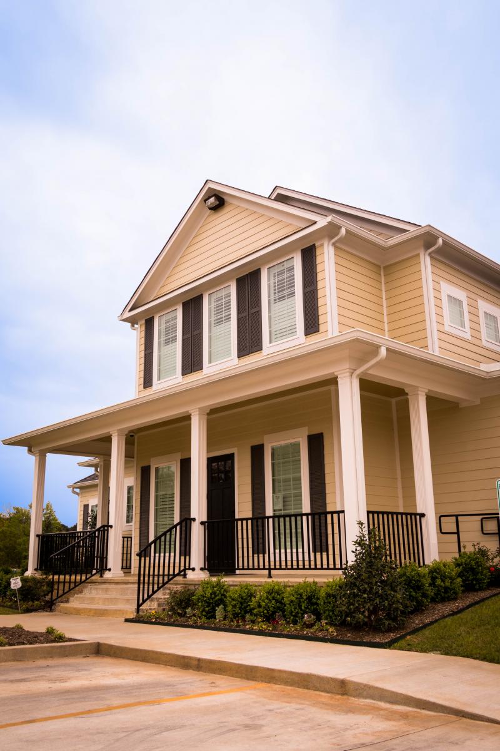
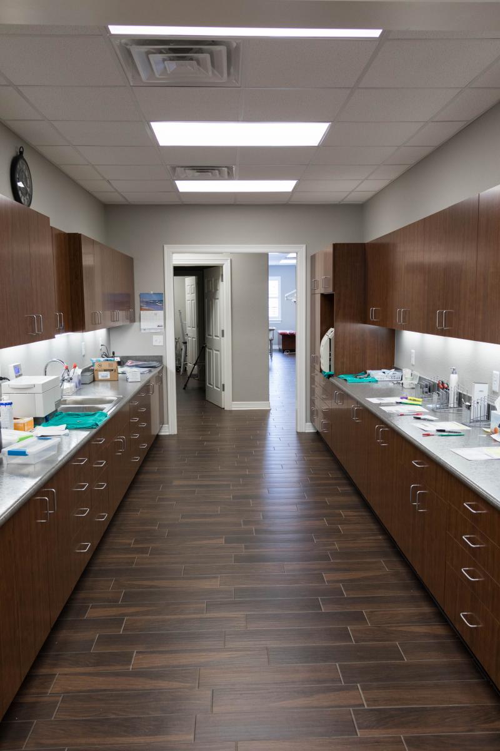
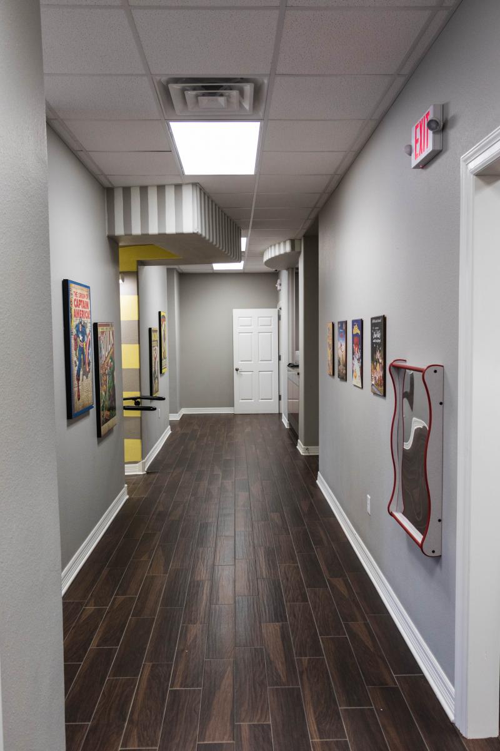
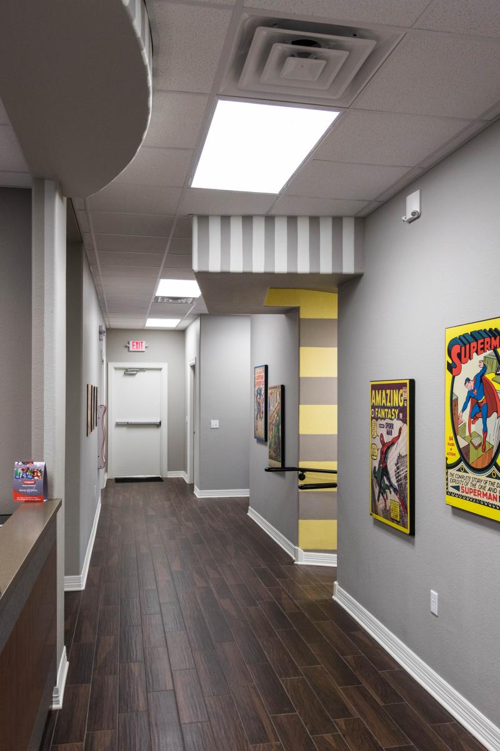
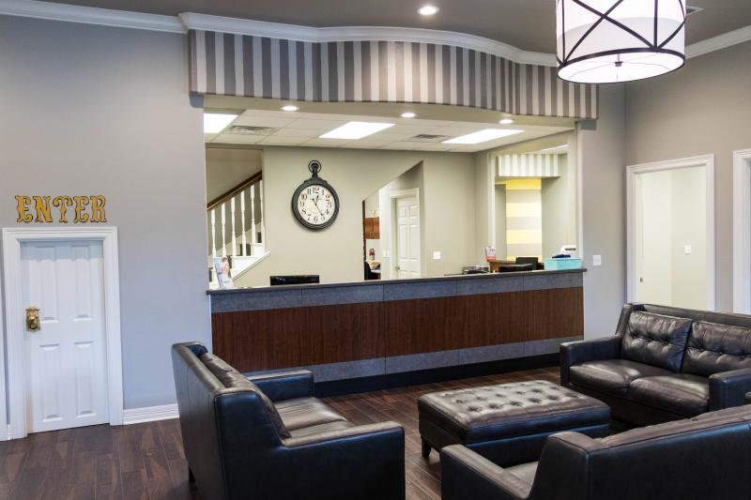
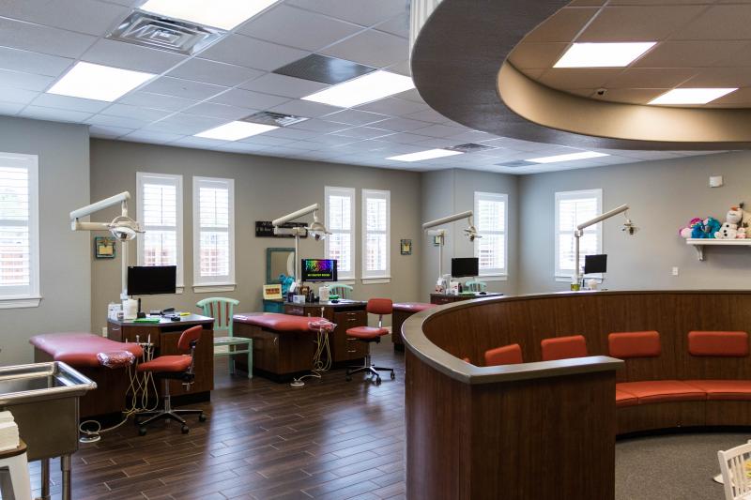
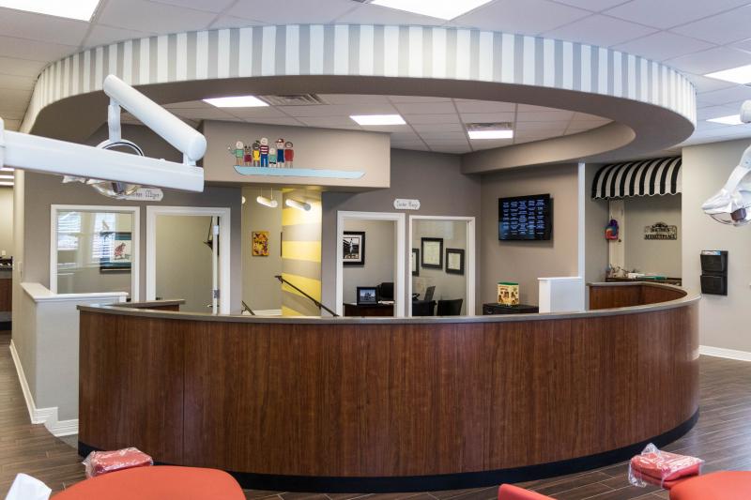
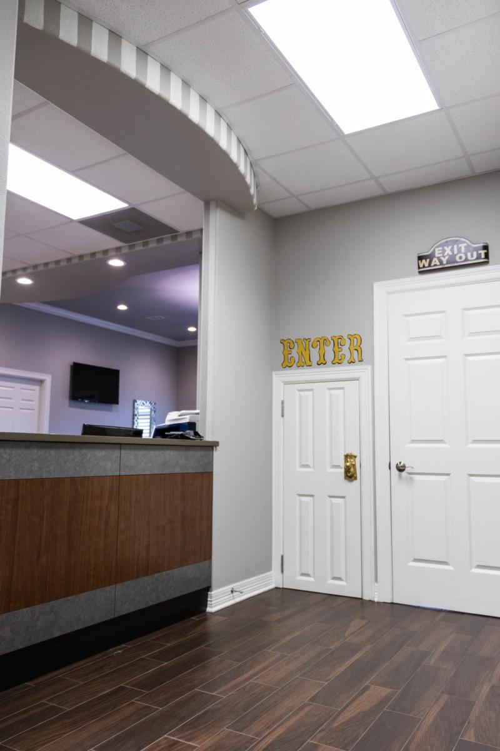
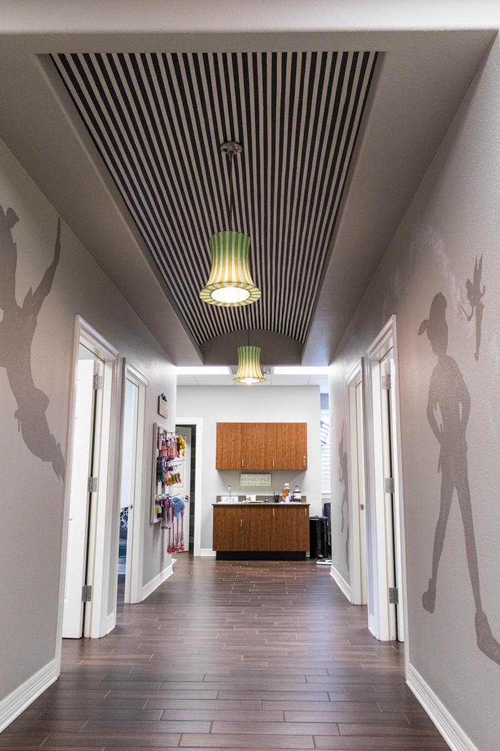
Horne & Miner Pediatric Dentistry




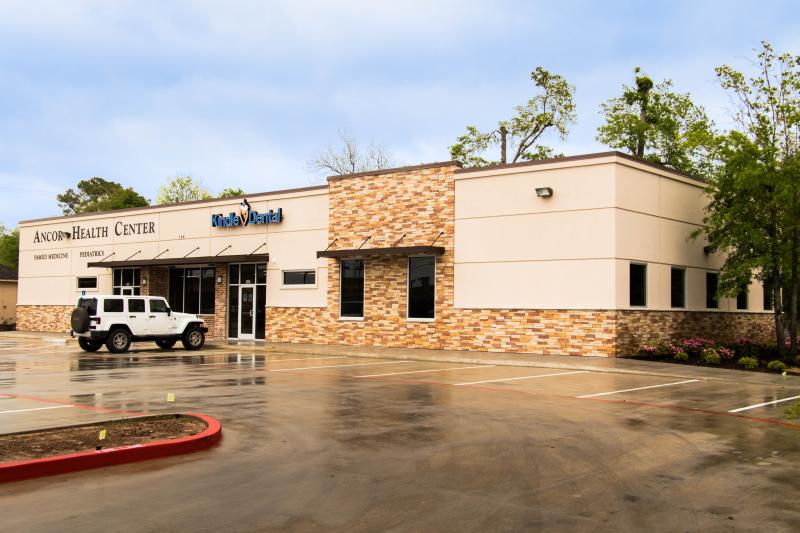
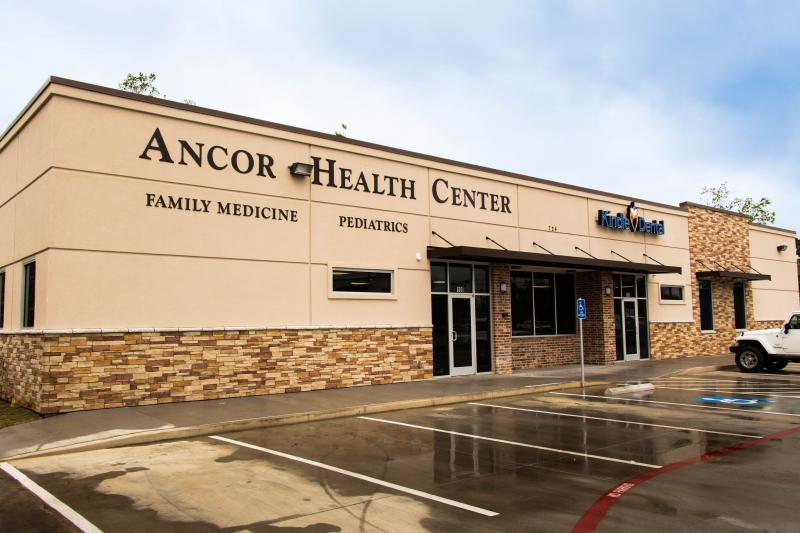
Anchor Health Center - Kindle Dental